
892 Templeton Drive, Carmel, IN 46032
Local realty services provided by:CENTURY 21 Scheetz
892 Templeton Drive,Carmel, IN 46032
$549,900
- 3 Beds
- 3 Baths
- - sq. ft.
- Single family
- Sold
Listed by: jennifer blandford
Office: carpenter, realtors
MLS#:22107339
Source:IN_MIBOR
Sorry, we are unable to map this address
Price summary
- Price:$549,900
About this home
The location is the icing on the cake of this sweet deal, as it sits just a few blocks from the Monon Trail, Palladium, Farmers Market, Carmel's trendy Arts & Design District, and some of the best dining in Hamilton County. The community pool and clubhouse are steps away, and when you do need to get somewhere, you're a quick commute to anywhere. Check out the style & ease of this free-standing, low maintenance home, less than two years old, spotless & completely turn-key. It is superbly stylish, delivering an easy lifestyle that's better than townhome living - without the eye-watering HOA dues. Featuring 3 spacious bedrooms, 2.5 baths, a cozy loft and a 2-car garage (totally finished, with epoxied floors so clean, you can have breakfast out there!); and the layout is as functional as it is beautiful, with soaring 10' ceilings on the main level, making the entire great room area live large around a central island of trendy cabinetry, topped with gleaming quartz. The stainless steel appliance package is complete, including a gas stove to delight your favorite cook, plus the laundry upstairs makes that chore convenient. The owner's retreat is generously sized, and the walk-in shower is a daily luxury. Forget the repair list, the contractor calls, and the cosmetic projects - this one is simply ready - so you'll have more time to lounge on the balcony & watch the comings & goings throughout the neighborhood, or perhaps just bury your nose in a good book for a mental break on a nice day. Cute, efficient, and incredibly well-located - your friends will marvel at how you pulled this off!...
Contact an agent
Home facts
- Year built:2023
- Subdivision & Development:Gramercy West
- Listing ID #:22107339
- Added:74 day(s) ago
- Updated:August 24, 2026 at 07:16 AM
Rooms and interior
- Bedrooms:3
- Total bathrooms:3
- Full bathrooms:2
- Half bathrooms:1
- Flooring:Hardwood Floors
- Dining Description:Dining Combo/Family Room
- Kitchen Description:Dishwasher, Disposal, ENERGY STAR Qualified Appliances, Gas Oven, Microwave Hood, Refrigerator
Heating and cooling
- Cooling:Central Electric
- Heating:Forced Air
- Central air:Yes
Structure and exterior
- Year built:2023
- Lot Features:Curbs, Sidewalks, Storm Sewer, Street Lights
- Construction Materials:Brick, Cement Siding
- Exterior Features:Balcony
- Foundation Description:Poured Concrete, Slab
Schools
- High school:Carmel High School
- Middle school:Clay Middle School
- Elementary school:Mohawk Trails Elementary School
Utilities
- Water:Public Water
Finances and disclosures
- Price:$549,900
Features and amenities
- Appliances:Refrigerator, Smoke Alarm, Washer, Water Heater
- Laundry features:Dryer, Laundry in Unit, Washer
- Amenities:Attic Access, Wood Work Painted
- Pool features:Pool
Parking
- Parking description:Finished Garage, Garage Door Opener, Guest Street Parking, Keyless Entry
- Garage:Yes
- Garage spaces:2
New listings near 892 Templeton Drive
- New
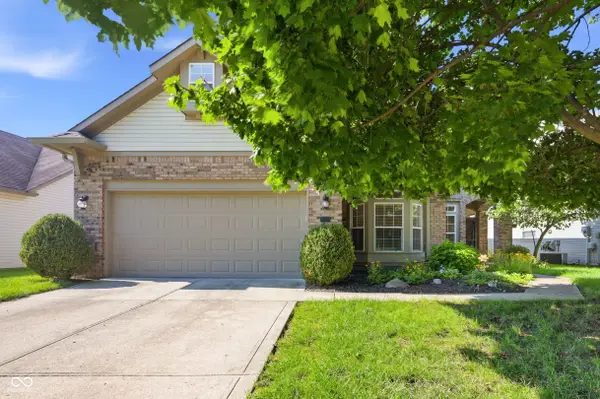 $445,000Active3 beds 2 baths1,986 sq. ft.
9732 Innisbrook Boulevard, Carmel, IN 46032
MLS# 22121697Listed by: KELLER WILLIAMS INDY METRO NE - New
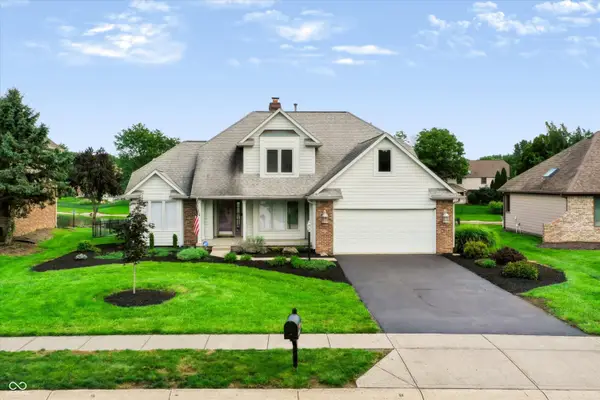 $699,900Active5 beds 3 baths2,471 sq. ft.
11709 Whisper Bay Court, Carmel, IN 46033
MLS# 22119617Listed by: ARMSTRONG REAL ESTATE BROKERAG - New
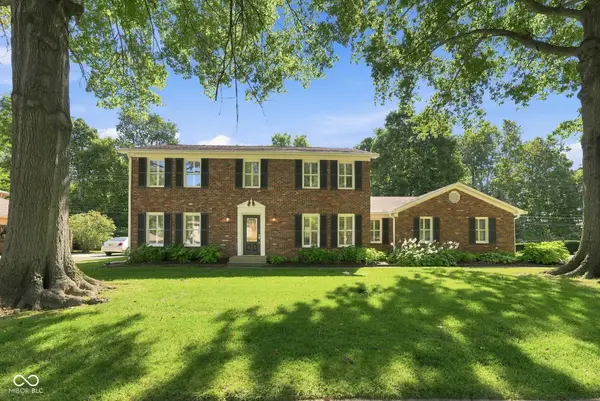 $534,900Active4 beds 3 baths3,369 sq. ft.
10165 Partridge, Carmel, IN 46033
MLS# 22120780Listed by: F.C. TUCKER COMPANY - New
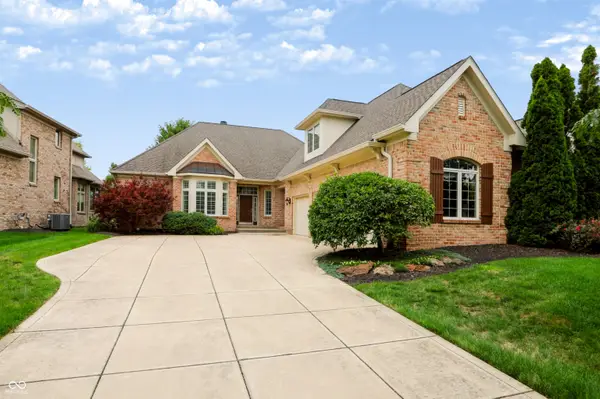 $849,900Active3 beds 4 baths2,987 sq. ft.
15478 Long Cove Boulevard, Carmel, IN 46033
MLS# 22119282Listed by: BERKSHIRE HATHAWAY HOME - New
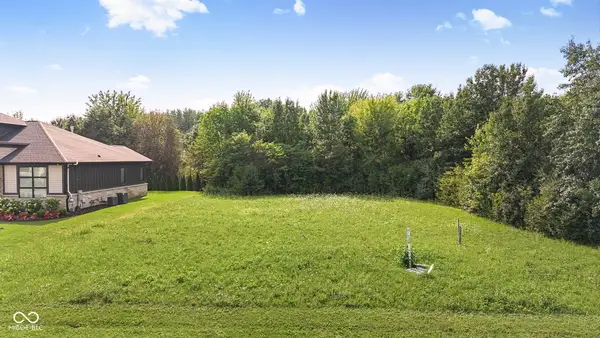 $495,000Active0.39 Acres
10470 Woodhall Lane, Carmel, IN 46032
MLS# 22119172Listed by: F.C. TUCKER COMPANY - New
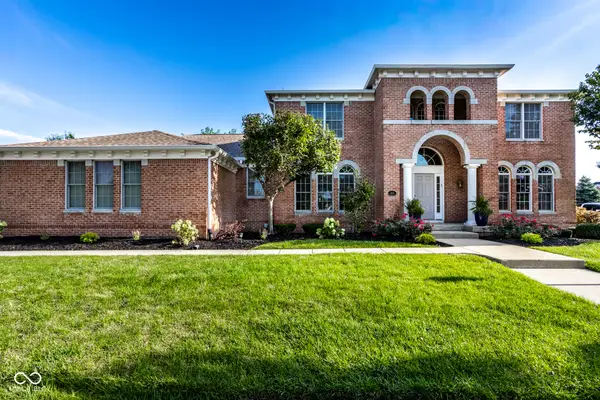 $1,400,000Active5 beds 5 baths6,432 sq. ft.
1826 Fairmount Street, Carmel, IN 46032
MLS# 22119873Listed by: F.C. TUCKER COMPANY - New
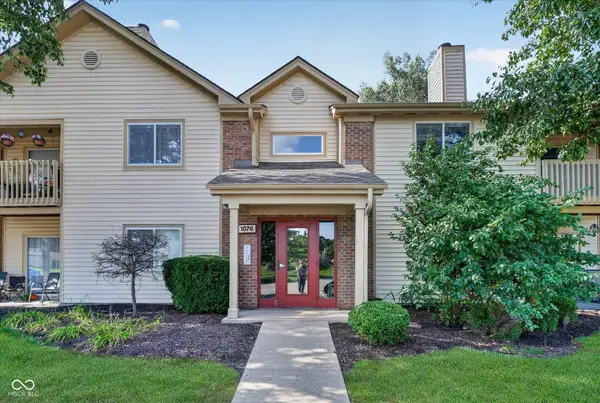 $219,000Active2 beds 2 baths1,072 sq. ft.
1076 Timber Creek Drive #UNIT 2, Carmel, IN 46032
MLS# 22120835Listed by: HOMEWARD BOUND REALTY LLC - New
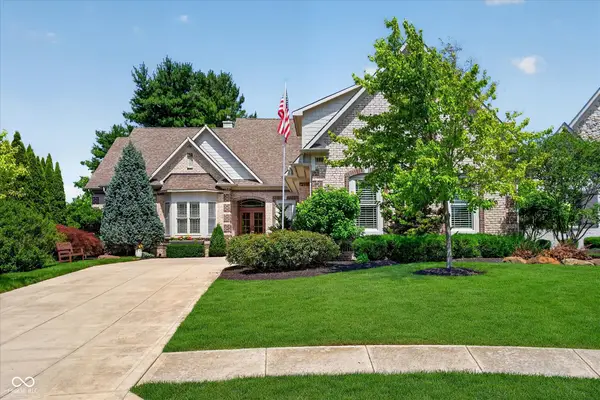 $1,425,000Active4 beds 4 baths6,487 sq. ft.
15752 Hawks Way, Carmel, IN 46033
MLS# 22120472Listed by: HOT HOUSE REALTY, LLC - New
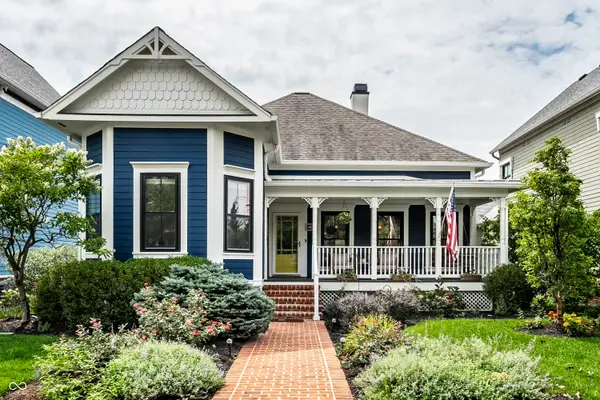 $899,900Active3 beds 4 baths3,818 sq. ft.
2359 Glebe Street, Carmel, IN 46032
MLS# 22118566Listed by: EXP REALTY, LLC - New
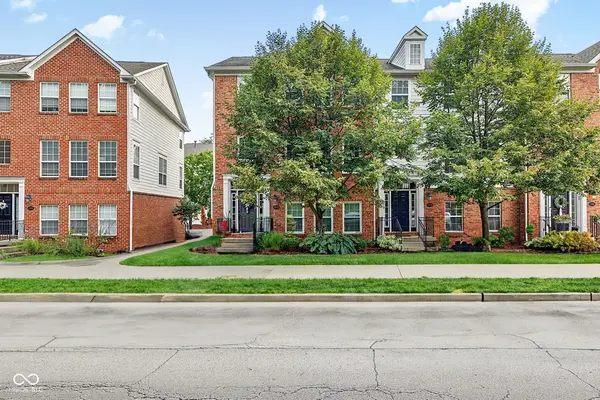 $449,900Active3 beds 4 baths2,232 sq. ft.
1098 Cavendish Drive, Carmel, IN 46032
MLS# 22119064Listed by: REAL BROKER, LLC


Protect your home and budget from life's surprises with an Assurant Home Warranty, backed by a partner that supports you through every step of homeownership. Explore Plans.
©2026 Century 21 Real Estate LLC. All rights reserved. CENTURY 21®, the CENTURY 21 Logo and C21® are service marks owned by Century 21 Real Estate LLC. Century 21 Real Estate LLC fully supports the principles of the Fair Housing Act and the Equal Opportunity Act. Each office is independently owned and operated. Listing information is deemed reliable but not guaranteed accurate.