
909 Farmview Lane, Carmel, IN 46032
Local realty services provided by:CENTURY 21 Scheetz
909 Farmview Lane,Carmel, IN 46032
$439,900
- 4 Beds
- 3 Baths
- 2,040 sq. ft.
- Single family
- Active
Listed by: derek gutting, matt humberger
Office: keller williams indpls metro n
MLS#:22117047
Source:IN_MIBOR
Price summary
- Price:$439,900
- Price per sq. ft.:$215.64
About this home
Space, updates, and Monon Trail access in Carmel. Welcome to this well-maintained 4-bedroom, 2.5 bath home offering the combination of space, meaningful updates, and an established Carmel setting that's increasingly hard to find. Set on a generous 0.39-acre lot with convenient access to the Monon Trail, this home offers room to live, entertain, relax, and make the space your own. Inside, the open kitchen and living area create a comfortable gathering space for everyday life and entertaining. Thoughtful improvements throughout include new baseboards throughout the home, updated flooring in select areas, and a custom dark walnut mantel that adds warmth and character to the main living space. The spacious deck extends the living space outdoors and overlooks the expansive backyard, providing room for dining, entertaining, play, gardening, or simply enjoying the additional space that comes with a larger Carmel lot. A storage shed adds practical storage for lawn and outdoor equipment. Major updates provide added peace of mind, including a newer roof, windows, HVAC, water heater, and sump system. The finished garage adds valuable flexible space and functionality. Located in a quiet Carmel neighborhood with easy Monon Trail access, this home offers a rare combination of an established neighborhood, generous lot, updated features, and convenient access to the lifestyle amenities Carmel is known for. If you're looking for a Carmel home (Westfield Schools) with 4 bedrooms, 3 baths, meaningful updates, a generous lot, finished garage space, no HOA, and Monon Trail access, 909 Farmview Lane is worth seeing....
Contact an agent
Home facts
- Year built:1986
- Subdivision & Development:Westfield Farms
- Listing ID #:22117047
- Added:12 day(s) ago
- Updated:August 26, 2026 at 03:51 AM
Rooms and interior
- Bedrooms:4
- Total bathrooms:3
- Full bathrooms:2
- Half bathrooms:1
- Dining Description:Breakfast Room, Formal Dining Room
- Kitchen Description:Dishwasher, Disposal, Electric Oven, Microwave, Refrigerator
- Living area:2,040 sq. ft.
Heating and cooling
- Cooling:Central Electric
- Heating:Electric
- Central air:Yes
Structure and exterior
- Year built:1986
- Building area:2,040 sq. ft.
- Lot area:0.39 Acres
- Lot Features:Cul-De-Sac
- Construction Materials:Aluminum Siding
- Exterior Features:Fire Pit, Lighting, Storage Shed
- Foundation Description:Crawl Space
Schools
- High school:Westfield High School
- Middle school:Westfield Middle School
- Elementary school:Shamrock Springs Elementary School
Utilities
- Water:Public Water
Finances and disclosures
- Price:$439,900
- Price per sq. ft.:$215.64
Features and amenities
- Appliances:Microwave, Refrigerator, Smoke Alarm, Washer, Water Softener Owned
- Laundry features:Dryer, Washer
- Amenities:Attic Pull Down Stairs, Sump Pump
Parking
- Garage:Yes
- Garage spaces:2
New listings near 909 Farmview Lane
- New
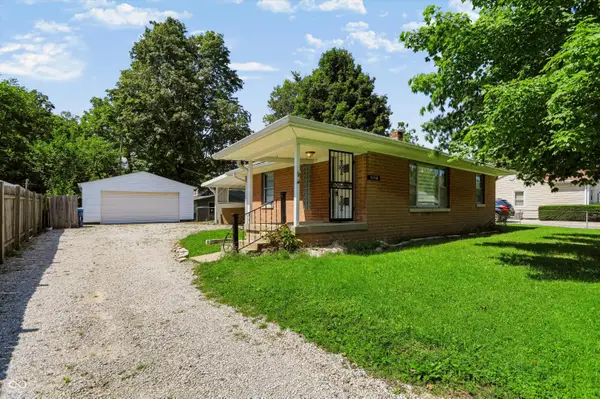 $250,000Active1 beds 1 baths768 sq. ft.
10550 Mcpherson Street, Carmel, IN 46280
MLS# 22122411Listed by: ARMSTRONG REAL ESTATE BROKERAG - New
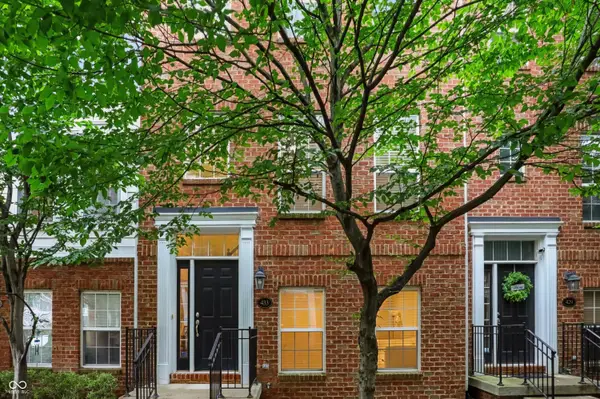 $349,900Active2 beds 4 baths1,160 sq. ft.
433 Sheets Drive, Carmel, IN 46032
MLS# 22120389Listed by: REDFIN CORPORATION - New
 $450,000Active3 beds 2 baths1,248 sq. ft.
136 Lantern, Carmel, IN 46032
MLS# 22121869Listed by: COMPASS INDIANA, LLC - New
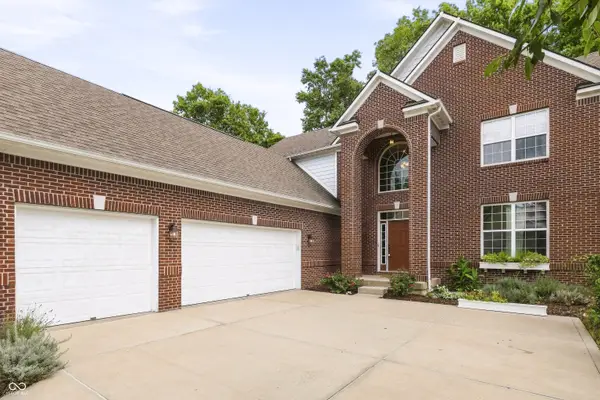 $599,500Active4 beds 3 baths2,623 sq. ft.
14195 Laura Vista Drive, Carmel, IN 46033
MLS# 22121898Listed by: HERITAGE ESTATES CO. 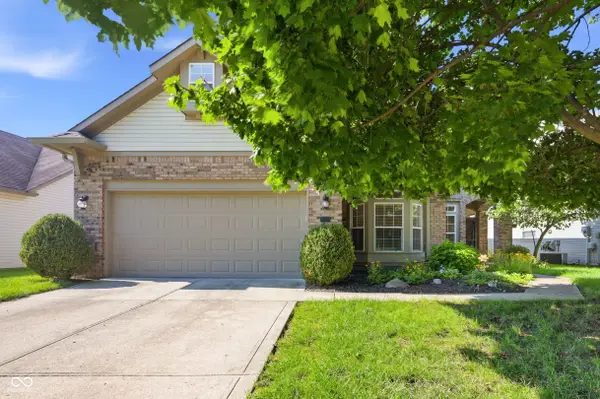 $445,000Pending3 beds 2 baths1,986 sq. ft.
9732 Innisbrook Boulevard, Carmel, IN 46032
MLS# 22121697Listed by: KELLER WILLIAMS INDY METRO NE- New
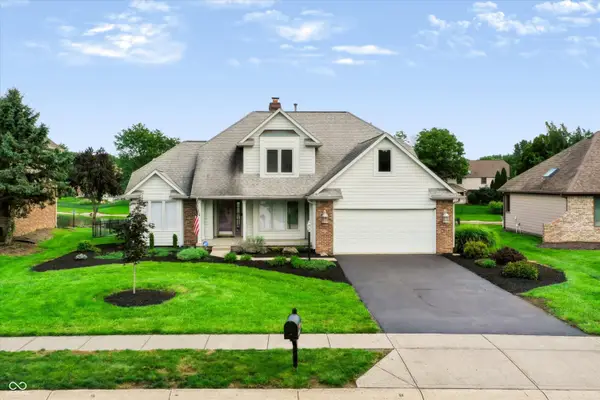 $699,900Active5 beds 3 baths2,471 sq. ft.
11709 Whisper Bay Court, Carmel, IN 46033
MLS# 22119617Listed by: ARMSTRONG REAL ESTATE BROKERAG - Open Sat, 12 to 2pmNew
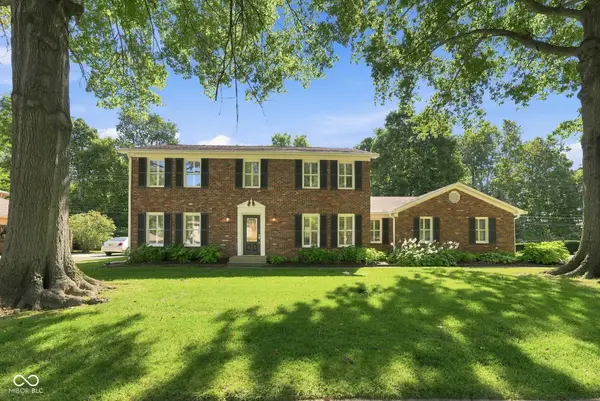 $534,900Active4 beds 3 baths3,369 sq. ft.
10165 Partridge, Carmel, IN 46033
MLS# 22120780Listed by: F.C. TUCKER COMPANY - New
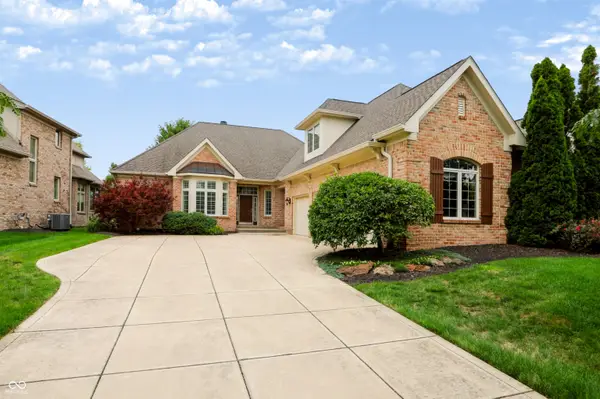 $849,900Active3 beds 4 baths2,987 sq. ft.
15478 Long Cove Boulevard, Carmel, IN 46033
MLS# 22119282Listed by: BERKSHIRE HATHAWAY HOME - New
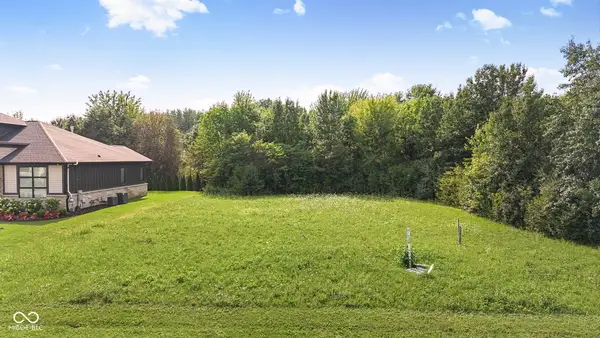 $495,000Active0.39 Acres
10470 Woodhall Lane, Carmel, IN 46032
MLS# 22119172Listed by: F.C. TUCKER COMPANY 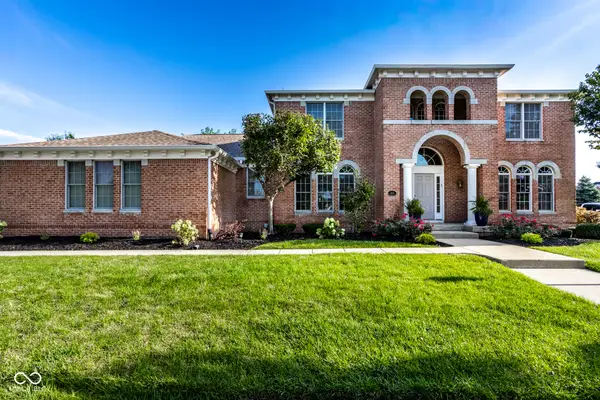 $1,400,000Pending5 beds 5 baths6,432 sq. ft.
1826 Fairmount Street, Carmel, IN 46032
MLS# 22119873Listed by: F.C. TUCKER COMPANY


Protect your home and budget from life's surprises with an Assurant Home Warranty, backed by a partner that supports you through every step of homeownership. Explore Plans.
©2026 Century 21 Real Estate LLC. All rights reserved. CENTURY 21®, the CENTURY 21 Logo and C21® are service marks owned by Century 21 Real Estate LLC. Century 21 Real Estate LLC fully supports the principles of the Fair Housing Act and the Equal Opportunity Act. Each office is independently owned and operated. Listing information is deemed reliable but not guaranteed accurate.