
7566 N Blue River Road, Carthage, IN 46115
Local realty services provided by:CENTURY 21 Scheetz
7566 N Blue River Road,Carthage, IN 46115
$680,000
- 4 Beds
- 3 Baths
- 4,455 sq. ft.
- Single family
- Active
Listed by: garrett valeu, reuben upadhyay
Office: better homes and gardens real estate gold key
MLS#:22126477
Source:IN_MIBOR | Licensed in Indiana
Price summary
- Price:$680,000
- Price per sq. ft.:$152.64
About this home
Only once in a long while does a property this unique come to market! Experience the beauty of the countryside while enjoying comfort and luxury in this beautiful barndominium built in 2021. Vaulted ceilings and an open floor plan leaves plenty of breathing room and space for entertaining and comfort! This stunning 4-bedroom 2.5-bath home brags heated floors to stay cozy in the wintertime and covered patios to let you enjoy the view of the expansive yard while protected from the outdoor weather. Enjoy ample space with the massive garage ready for all the toys and projects and use the loft for additional storage. Sitting on almost 9 acres of land, you can truly enjoy nature and privacy. This will not last! Call for a showing today!
Contact an agent
Home facts
- Year built:2021
- Subdivision & Development:No Subdivision
- Listing ID #:22126477
- Added:1 day(s) ago
- Updated:September 18, 2026 at 03:45 AM
Rooms and interior
- Bedrooms:4
- Total bathrooms:3
- Full bathrooms:2
- Half bathrooms:1
- Dining Description:Dining Combo/Kitchen, Dining Combo/Living Room
- Kitchen Description:Dishwasher, Disposal, Double Oven, Gas Cooktop, Microwave, Refrigerator
- Living area:4,455 sq. ft.
Heating and cooling
- Cooling:Central Electric, Heat Pump
- Heating:Heat Pump, Propane, Radiant Floor
- Central air:Yes
Structure and exterior
- Year built:2021
- Building area:4,455 sq. ft.
- Lot area:8.67 Acres
- Lot Features:Mature Trees, Not In Subdivision
- Construction Materials:Aluminum Siding, Stone
- Exterior Features:Barn Mini, Fire Pit, Lighting
- Foundation Description:Slab
Schools
- High school:Knightstown High School
- Elementary school:Knightstown Elementary School
Utilities
- Water:Well
Finances and disclosures
- Price:$680,000
- Price per sq. ft.:$152.64
Features and amenities
- Appliances:Gas Cooktop, Microwave, Refrigerator, Smoke Alarm
- Laundry features:Laundry in Unit
Parking
- Parking description:Garage Door Opener
- Garage:Yes
- Garage spaces:4
New listings near 7566 N Blue River Road
- New
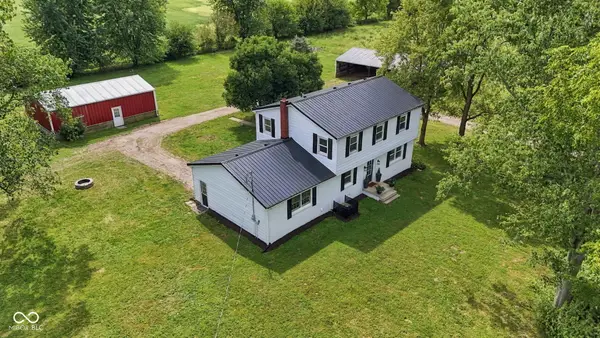 $525,000Active4 beds 3 baths1,924 sq. ft.
5781 W 950 N, Carthage, IN 46115
MLS# 22121967Listed by: F.C. TUCKER COMPANY - New
 $150,000Active2 beds 1 baths936 sq. ft.
10074 N 400 W, Carthage, IN 46115
MLS# 22126101Listed by: HOME LOOP REALTY, LLC  $745,000Active3 beds 1 baths1,424 sq. ft.
5236 W 900 N, Carthage, IN 46115
MLS# 22124193Listed by: LANDPROZ OF INDIANA, LLC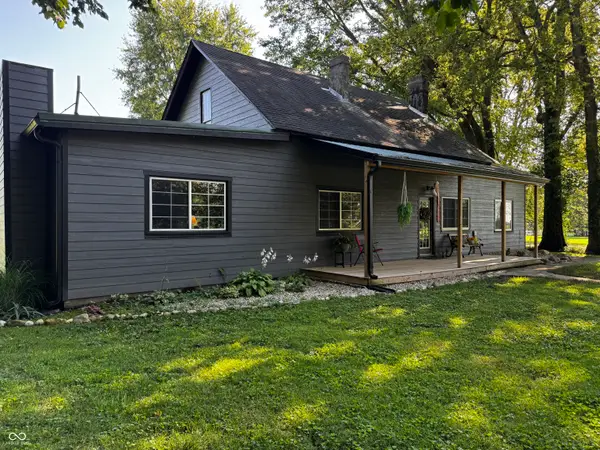 $310,000Pending4 beds 1 baths2,558 sq. ft.
5999 W 800 N, Carthage, IN 46115
MLS# 22121605Listed by: INNOVATIVE HOME REALTY $225,000Pending3 beds 1 baths1,460 sq. ft.
407 E Log Street, Carthage, IN 46115
MLS# 22120469Listed by: CARPENTER, REALTORS $399,000Active4 beds 3 baths2,088 sq. ft.
10170 N 725 West, Carthage, IN 46115
MLS# 22115099Listed by: TURNKEY REALTY OF INDIANA LLC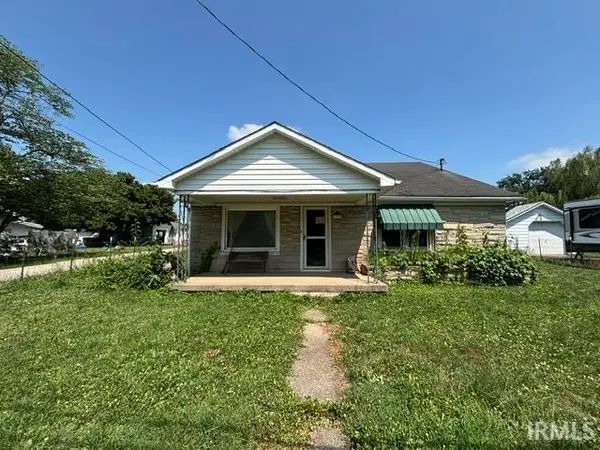 $170,000Pending3 beds 2 baths1,254 sq. ft.
101 S Harrison Street, Carthage, IN 46115
MLS# 202628638Listed by: EXP REALTY LLC $99,000Active2 beds 1 baths1,656 sq. ft.
406 N Walnut Street, Carthage, IN 46115
MLS# 22103303Listed by: GARDNER PROPERTY GROUP $290,000Active7.75 Acres
0 400 S, Carthage, IN 46115
MLS# 22106616Listed by: F.C. TUCKER COMPANY


Protect your home and budget from life's surprises with an Assurant Home Warranty, backed by a partner that supports you through every step of homeownership. Explore Plans.
©2026 Century 21 Real Estate LLC. All rights reserved. CENTURY 21®, the CENTURY 21 Logo and C21® are service marks owned by Century 21 Real Estate LLC. Century 21 Real Estate LLC fully supports the principles of the Fair Housing Act and the Equal Opportunity Act. Each office is independently owned and operated. Listing information is deemed reliable but not guaranteed accurate.