
226 E Court Drive, Cayuga, IN 47928
Local realty services provided by:CENTURY 21 Scheetz
Listed by: lori paddock
Office: legacy land & homes of indiana
MLS#:22115425
Source:IN_MIBOR
Price summary
- Price:$159,000
- Price per sq. ft.:$132.28
About this home
Charming 3-Bedroom, 2-Bath Ranch Home on a Nice Corner Lot in Cayuga. Welcome home! The spacious open floor plan creates a bright, airy feel that's perfect for everyday living and entertaining. The master bedroom features a private en-suite bathroom, while two additional bedrooms and a second full bath offer plenty of flexibility for family or guests. The furnace is 12 years old, and the central air conditioning is 7 years old. Step outside to enjoy your large privacy fenced-in backyard on this corner lot-ideal for kids, pets, and outdoor relaxation. Gather around the fire pit for cozy evenings and take advantage of the one-car garage for convenient parking and storage. This well-maintained ranch offers comfort, functionality, and fantastic outdoor space.
Contact an agent
Home facts
- Year built:2004
- Listing ID #:22115425
- Added:5 day(s) ago
- Updated:July 28, 2026 at 03:14 PM
Rooms and interior
- Bedrooms:3
- Total bathrooms:2
- Full bathrooms:2
- Dining Description:Dining Combo/Living Room
- Kitchen Description:Dishwasher, Electric Oven, Refrigerator
- Living area:1,202 sq. ft.
Heating and cooling
- Cooling:Central Electric
- Heating:Electric, Forced Air
- Central air:Yes
Structure and exterior
- Year built:2004
- Building area:1,202 sq. ft.
- Lot area:0.35 Acres
- Lot Features:Corner Lot, Not In Subdivision
- Architectural Style:Ranch
- Construction Materials:Brick, Vinyl With Brick
- Foundation Description:Slab
Schools
- High school:North Vermillion High School
- Elementary school:North Vermillion Elementary School
Utilities
- Water:Public Water
Finances and disclosures
- Price:$159,000
- Price per sq. ft.:$132.28
Features and amenities
- Appliances:Refrigerator, Washer
- Laundry features:Dryer, Washer
Parking
- Garage:Yes
- Garage spaces:1
New listings near 226 E Court Drive
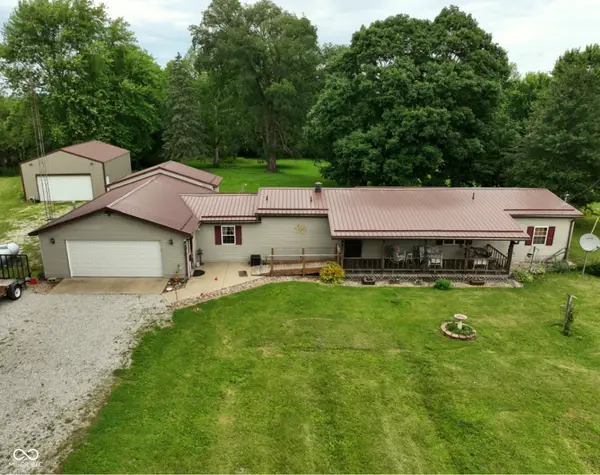 $280,000Pending3 beds 3 baths1,632 sq. ft.
540 W State Road 234 Road, Cayuga, IN 47928
MLS# 22110799Listed by: EXP REALTY, LLC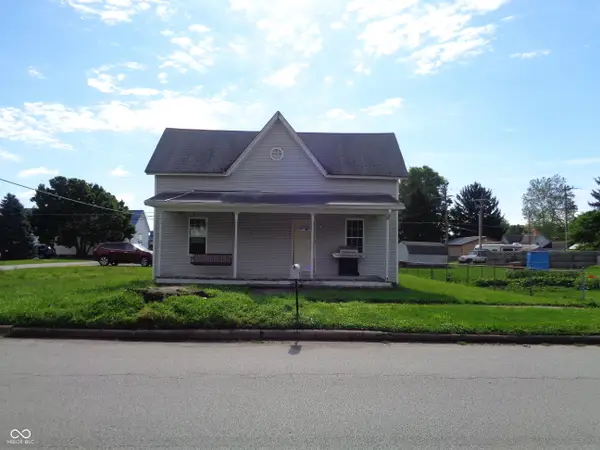 $150,000Active4 beds 1 baths1,884 sq. ft.
400 S Division Street, Cayuga, IN 47928
MLS# 22108755Listed by: SIMPLER.REALESTATE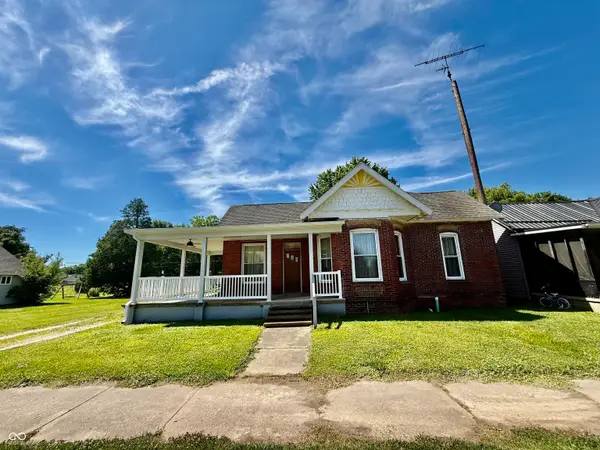 $150,000Active3 beds 1 baths1,440 sq. ft.
313 Curtis, Cayuga, IN 47928
MLS# 22105168Listed by: DREAM HOME REALTY GROUP, LLC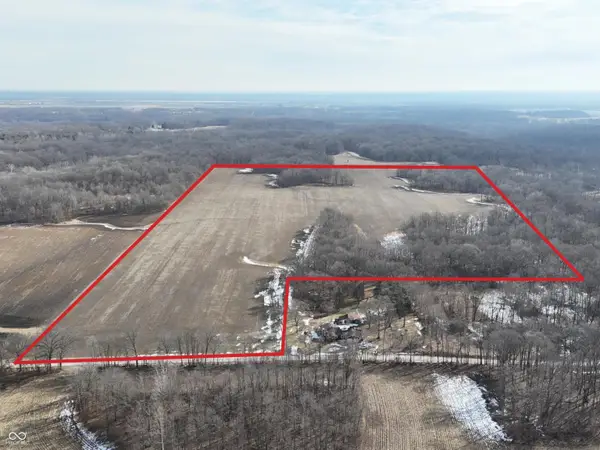 $584,735Active70.45 Acres
7138 N State Line Road, Cayuga, IN 47928
MLS# 22089526Listed by: HAGEMAN REALTY RESIDENTIAL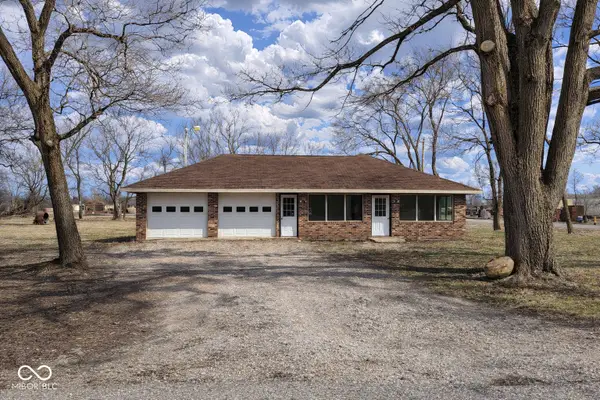 $250,000Active3 beds 2 baths1,100 sq. ft.
612 Arrasmith Avenue, Cayuga, IN 47928
MLS# 22086321Listed by: KELLER WILLIAMS LAFAYETTE $110,000Active1 beds 1 baths800 sq. ft.
219 N Wabash Street, Cayuga, IN 47928
MLS# 22068995Listed by: DREAM HOME REALTY GROUP, LLC


Protect your home and budget from life's surprises with an Assurant Home Warranty, backed by a partner that supports you through every step of homeownership. Explore Plans.
©2026 Century 21 Real Estate LLC. All rights reserved. CENTURY 21®, the CENTURY 21 Logo and C21® are service marks owned by Century 21 Real Estate LLC. Century 21 Real Estate LLC fully supports the principles of the Fair Housing Act and the Equal Opportunity Act. Each office is independently owned and operated. Listing information is deemed reliable but not guaranteed accurate.