
707 S Logan Street, Cayuga, IN 47928
Local realty services provided by:CENTURY 21 Scheetz
707 S Logan Street,Cayuga, IN 47928
$159,900
- 3 Beds
- 2 Baths
- 1,352 sq. ft.
- Mobile / Manufactured
- Active
Listed by: steven koleno
Office: beycome brokerage realty llc.
MLS#:22133355
Source:IN_MIBOR | Licensed in Indiana
Price summary
- Price:$159,900
- Price per sq. ft.:$118.27
About this home
Charming Small-Town Living in the Heart of Cayuga! Welcome to 707 S Logan Street, a well-maintained home offering comfort, convenience, and the charm of small-town Indiana living. Situated on a spacious lot in a quiet neighborhood, this property provides the perfect opportunity for first-time homebuyers, families, or anyone looking to enjoy a peaceful community atmosphere. Property Features * .3 Acre Lot * 3 Bedrooms * 2 Full Bathroom * 1,352 Square Feet * One-Story Layout * Recently Updated Interior * New Roof with Transferable lifetime Warranty * New Central Heating and Air October 2026 * Electric & Propane Utilities * Move-In Ready * Convenient Cayuga Location * Functional kitchen with ample cabinet space * Detached Garage This home has the convenience of single-level living with updated finishes and a practical floor plan that makes everyday living easy. Whether you're a first-time homebuyer, looking to downsize, or seeking a well-maintained family home, this property is ready for its next owner....
Contact an agent
Home facts
- Year built:1996
- Subdivision & Development:Richardsons
- Listing ID #:22133355
- Added:1 day(s) ago
- Updated:October 27, 2026 at 06:28 PM
Rooms and interior
- Bedrooms:3
- Total bathrooms:2
- Full bathrooms:2
- Dining Description:Dining Combo/Kitchen
- Kitchen Description:Dishwasher, Gas Cooktop, Gas Oven, Microwave, Microwave Hood, Refrigerator
- Living area:1,352 sq. ft.
Heating and cooling
- Cooling:Central Electric
- Heating:Forced Air
- Central air:Yes
Structure and exterior
- Year built:1996
- Building area:1,352 sq. ft.
- Lot area:0.3 Acres
- Architectural Style:Modular
- Construction Materials:Wood Siding
- Exterior Features:Storage Shed
- Foundation Description:Crawl Space
Schools
- High school:North Vermillion High School
- Elementary school:North Vermillion Elementary School
Utilities
- Water:Public Water
Finances and disclosures
- Price:$159,900
- Price per sq. ft.:$118.27
Features and amenities
- Appliances:Gas Cooktop, Microwave, Refrigerator, Washer
- Laundry features:Dryer, Washer
Parking
- Garage:Yes
- Garage spaces:1
New listings near 707 S Logan Street
 $239,000Active3 beds 1 baths2,009 sq. ft.
209 S Logan Street, Cayuga, IN 47928
MLS# 202641316Listed by: WARREN AGENCY $384,000Active48 Acres
State Road 234, Cayuga, IN 47928
MLS# 202640900Listed by: KELLER WILLIAMS LAFAYETTE $565,000Active6 beds 3 baths3,893 sq. ft.
3486 W 250 N Road, Cayuga, IN 47928
MLS# 6261163Listed by: KELLER WILLIAMS REALTY - DANVILLE $214,800Active5 beds 3 baths2,490 sq. ft.
701 W Elm Street, Cayuga, IN 47928
MLS# 202633849Listed by: SUMMERLAND REALTY GROUP, LLC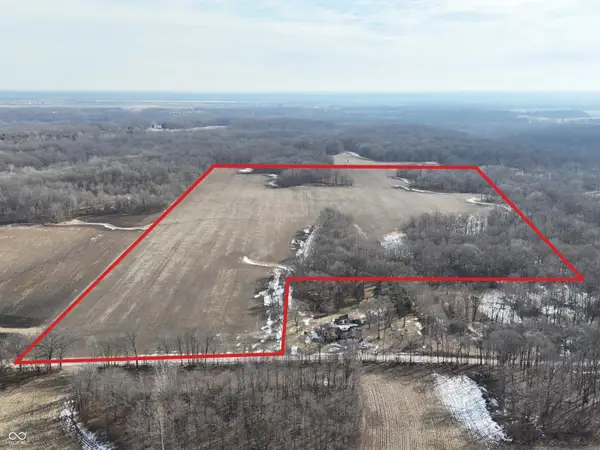 $584,735Active70.45 Acres
7138 N State Line Road, Cayuga, IN 47928
MLS# 22089526Listed by: HAGEMAN REALTY RESIDENTIAL


Protect your home and budget from life's surprises with an Assurant Home Warranty, backed by a partner that supports you through every step of homeownership. Explore Plans.
©2026 Century 21 Real Estate LLC. All rights reserved. CENTURY 21®, the CENTURY 21 Logo and C21® are service marks owned by Century 21 Real Estate LLC. Century 21 Real Estate LLC fully supports the principles of the Fair Housing Act and the Equal Opportunity Act. Each office is independently owned and operated. Listing information is deemed reliable but not guaranteed accurate.