
12345 Woodmar Place, Cedar Lake, IN 46303
Local realty services provided by:CENTURY 21 Circle
Listed by: anna steuer
Office: realty executives premier219-462-2224
MLS#:847232
Source:Northwest Indiana AOR as distributed by MLS GRID
12345 Woodmar Place,Cedar Lake, IN 46303
$479,000
- 4 Beds
- 3 Baths
- 2,286 sq. ft.
- Single family
- Active
Price summary
- Price:$479,000
- Price per sq. ft.:$209.54
About this home
Five years young and still feels brand new, this Linden plan in Birchwood Farms was customized with the upgrades most buyers wish they had picked the first time. From the 9ft ceilings on the main floor you enter into a great foyer, a flex room sits ready to be an office, playroom or dining room, then the home opens to a a 16x15 great room, than breakfast area and a kitchen with center island and walk in pantry. Slide the back door open to a 13x16 concrete patio and a flat backyard with plenty of room to play, garden or simply sit. All four bedrooms are upstairs along with a 12x13 loft and the laundry room, so no more hauling baskets up and down the stairs. The owner's suite is where the upgrades really show: a 15x15 bedroom, walk-in closet and the deluxe owner's bath with a soaker tub and a separate tiled shower with glass surround. A three-car garage handles the cars, bikes and lawn equipment, and the full unfinished basement gives you storage today and room to grow later. Birchwood Farms offers wooded trails, two ponds and a playground, with Hanover schools and quick access to US-41....
Contact an agent
Home facts
- Year built:2021
- Subdivision & Development:Birchwood Farms Sub
- Listing ID #:847232
- Added:1 day(s) ago
- Updated:October 24, 2026 at 02:36 PM
Rooms and interior
- Bedrooms:4
- Total bathrooms:3
- Full bathrooms:2
- Half bathrooms:1
- Rooms Total:9
- Kitchen Description:Dishwasher, Disposal, Gas Range, Microwave, Refrigerator
- Basement:Yes
- Basement Description:Basement
- Living area:2,286 sq. ft.
Structure and exterior
- Year built:2021
- Building area:2,286 sq. ft.
- Lot area:0.25 Acres
Utilities
- Water:Public
Finances and disclosures
- Price:$479,000
- Price per sq. ft.:$209.54
- Tax amount:$4,371 (2024)
Parking
- Parking description:Attached, Driveway, Garage Door Opener
- Garage:Yes
- Garage spaces:3
New listings near 12345 Woodmar Place
- New
 $339,900Active3 beds 3 baths1,788 sq. ft.
8921 W 125th Place, Cedar Lake, IN 46303
MLS# 847311Listed by: RE/MAX 10 SCHERERVILLE - New
 $650,741Active3 beds 3 baths2,661 sq. ft.
13404 Superior Lane, Cedar Lake, IN 46303
MLS# 847237Listed by: BLUE RIDGE REALTY GROUP - Open Sat, 12 to 2pmNew
 $484,900Active3 beds 2 baths2,248 sq. ft.
9702 Tradewind Place, Cedar Lake, IN 46303
MLS# 847203Listed by: COMPASS INDIANA, LLC - New
 $279,900Active3 beds 2 baths2,146 sq. ft.
8825 W 129th Place, Cedar Lake, IN 46303
MLS# 847188Listed by: HOOSIER REGION REALTY LLC - New
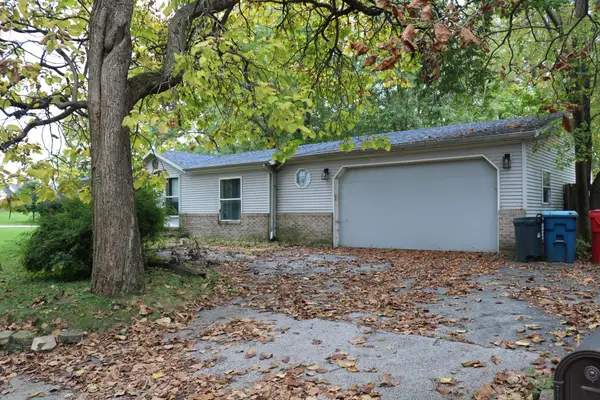 $235,000Active3 beds 3 baths1,188 sq. ft.
6815 W 128th Avenue, Cedar Lake, IN 46303
MLS# 847176Listed by: REALTY EXECUTIVES PREMIER - New
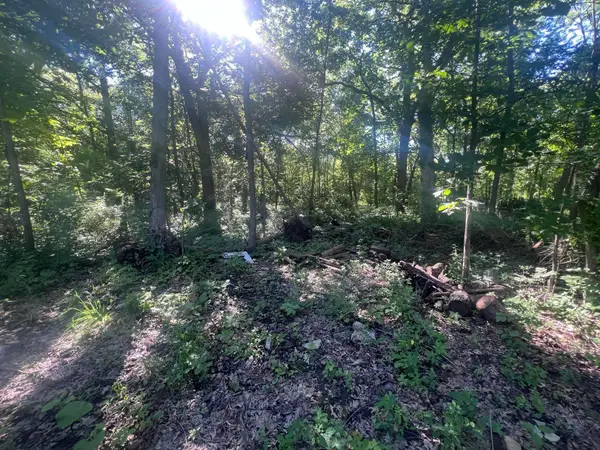 $8,999Active0.11 Acres
13926 Fairbanks Street, Cedar Lake, IN 46303
MLS# 847090Listed by: KERI HIR - New
 $650,000Active5 beds 4 baths4,450 sq. ft.
10708 W 133rd Lane, Cedar Lake, IN 46303
MLS# 847070Listed by: MCCOLLY REAL ESTATE  $349,900Active2 beds 2 baths1,736 sq. ft.
9363 Mill Creek Road, Cedar Lake, IN 46303
MLS# 846427Listed by: @PROPERTIES/CHRISTIE'S INTL RE- New
 $239,900Active2 beds 2 baths1,312 sq. ft.
14143 Magnolia Street, Cedar Lake, IN 46303
MLS# 846918Listed by: REALTY EXECUTIVES PREMIER


Protect your home and budget from life's surprises with an Assurant Home Warranty, backed by a partner that supports you through every step of homeownership. Explore Plans.
©2026 Century 21 Real Estate LLC. All rights reserved. CENTURY 21®, the CENTURY 21 Logo and C21® are service marks owned by Century 21 Real Estate LLC. Century 21 Real Estate LLC fully supports the principles of the Fair Housing Act and the Equal Opportunity Act. Each office is independently owned and operated. Listing information is deemed reliable but not guaranteed accurate.