
13151 Lake Shore Drive, Cedar Lake, IN 46303
Local realty services provided by:CENTURY 21 Affiliated
Listed by: vicki vicari
Office: impact indiana real estate, ll219-225-8528
MLS#:848341
Source:Northwest Indiana AOR as distributed by MLS GRID
13151 Lake Shore Drive,Cedar Lake, IN 46303
$255,000
- 2 Beds
- 1 Baths
- 1,592 sq. ft.
- Single family
- Active
Price summary
- Price:$255,000
- Price per sq. ft.:$160.18
About this home
Attention investors, DYI types, anyone looking to build instant equity with a little hard work, ingenuity, a vision, and the desire to improve your investment with sweat equity. This home has had many upgrades over the years, unfortunately, the seller's vision was never completed. The main level boasts high ceilings which make the space feel open and spacious. The open concept kitchen/living room offers an ideal space. Two bedrooms, and an additional space, ideal for an office or third bedroom finish off the level. The basement boasts ample ceiling height, a large open area for entertaining, storage, and the ability to turn the space into whatever your heart desires. Exterior amenities include a rear deck, landscaped yard, and detached garage.Conveniently located in Hanover Township, with easy access to all the community has to offer. Spend your days enjoying Cedar Lake, area restaurants, and community events.
Contact an agent
Home facts
- Year built:1924
- Subdivision & Development:Meyer Manor 02
- Listing ID #:848341
- Added:7 day(s) ago
- Updated:November 22, 2026 at 03:38 PM
Rooms and interior
- Bedrooms:2
- Total bathrooms:1
- Full bathrooms:1
- Rooms Total:9
- Kitchen Description:Dishwasher
- Basement:Yes
- Basement Description:Basement
- Living area:1,592 sq. ft.
Structure and exterior
- Year built:1924
- Building area:1,592 sq. ft.
- Lot area:0.14 Acres
- Lot Features:Landscaped
Utilities
- Water:Well
Finances and disclosures
- Price:$255,000
- Price per sq. ft.:$160.18
- Tax amount:$1,456 (2024)
Parking
- Parking description:Detached, Paved
- Garage:Yes
- Garage spaces:2
New listings near 13151 Lake Shore Drive
- New
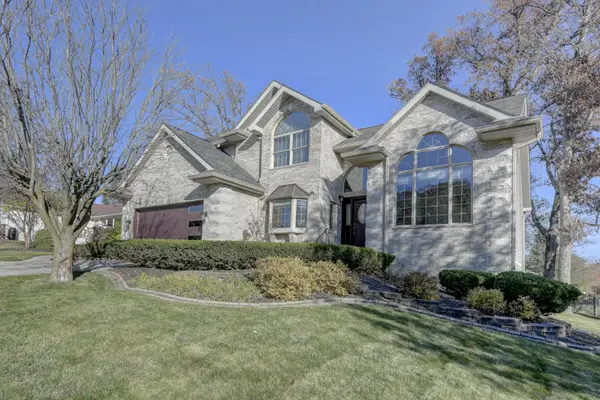 $469,900Active3 beds 3 baths3,290 sq. ft.
12709 Meadowlark Lane, Cedar Lake, IN 46303
MLS# 848581Listed by: MCCOLLY REAL ESTATE - New
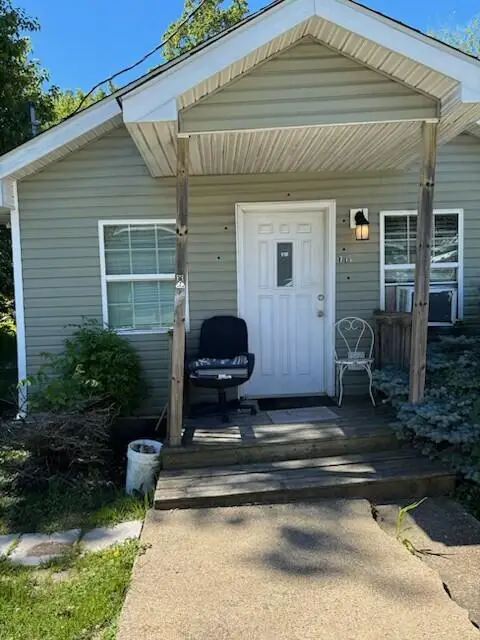 $39,900Active2 beds 1 baths612 sq. ft.
7121 W 132nd Place, Cedar Lake, IN 46303
MLS# 848573Listed by: EVERS REALTY GROUP - Open Sun, 12 to 2pmNew
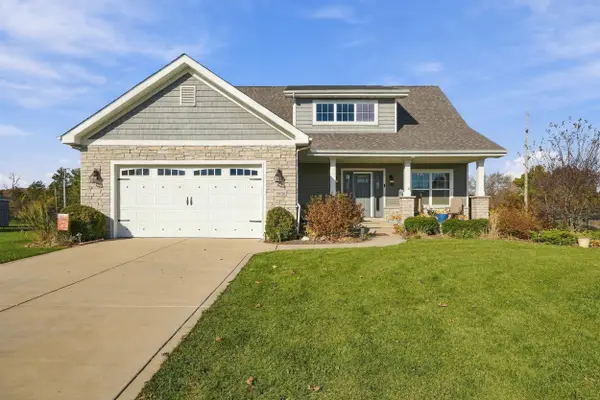 $649,900Active3 beds 4 baths3,495 sq. ft.
5920 Huron Drive, Cedar Lake, IN 46303
MLS# 848476Listed by: REALTY EXECUTIVES PREMIER - New
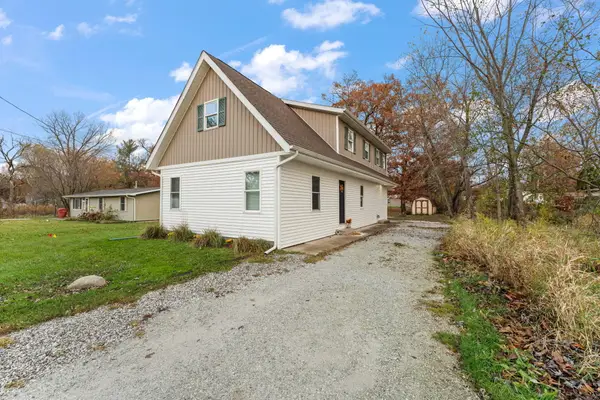 $269,900Active3 beds 2 baths1,974 sq. ft.
14021 Fairbanks Street, Cedar Lake, IN 46303
MLS# 848411Listed by: REALTY EXECUTIVES PREMIER - New
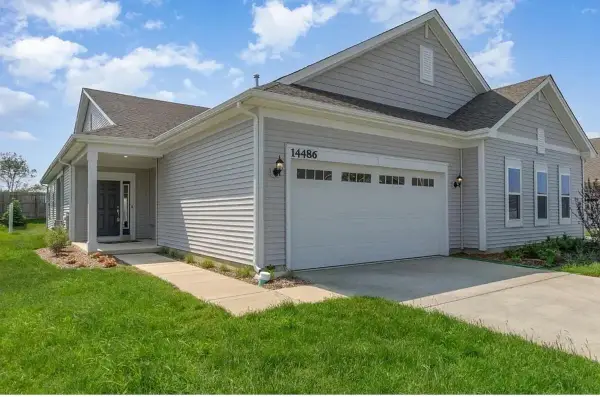 $298,500Active2 beds 2 baths1,726 sq. ft.
14486 Clover Avenue, Cedar Lake, IN 46303
MLS# 848345Listed by: MCCOLLY REAL ESTATE - New
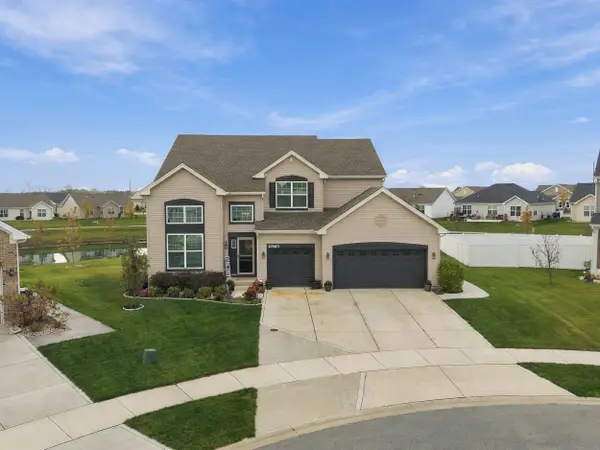 $539,999Active4 beds 3 baths3,010 sq. ft.
10163 W 145th Avenue, Cedar Lake, IN 46303
MLS# 848293Listed by: BETTER HOMES AND GARDENS REAL - New
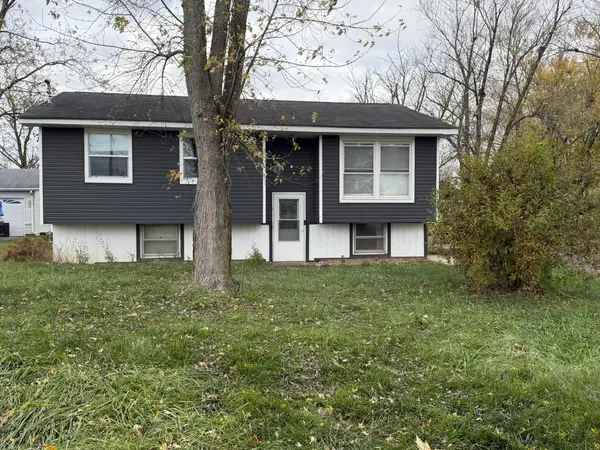 $325,000Active3 beds 3 baths3,315 sq. ft.
12804 Alexander Street, Cedar Lake, IN 46303
MLS# 848251Listed by: RE/MAX 10 SCHERERVILLE - New
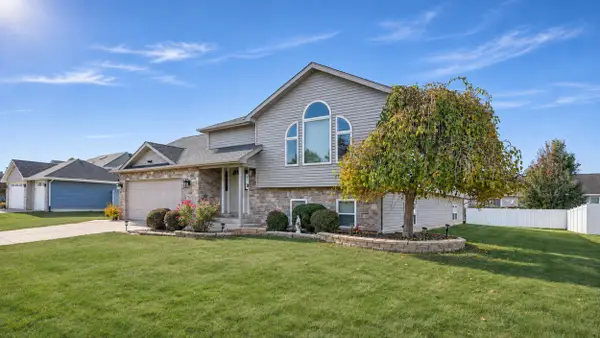 $419,900Active4 beds 3 baths1,568 sq. ft.
14804 Euclid Street, Cedar Lake, IN 46303
MLS# 848190Listed by: EXP REALTY, LLC - New
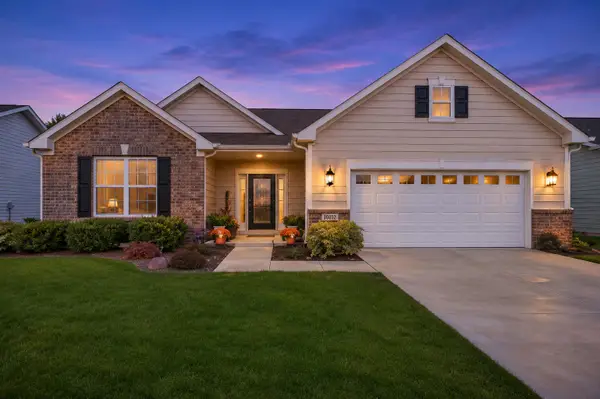 $379,900Active3 beds 2 baths1,880 sq. ft.
10102 W 141st Lane, Cedar Lake, IN 46303
MLS# 848158Listed by: BETTER HOMES AND GARDENS REAL


Protect your home and budget from life's surprises with an Assurant Home Warranty, backed by a partner that supports you through every step of homeownership. Explore Plans.
©2026 Century 21 Real Estate LLC. All rights reserved. CENTURY 21®, the CENTURY 21 Logo and C21® are service marks owned by Century 21 Real Estate LLC. Century 21 Real Estate LLC fully supports the principles of the Fair Housing Act and the Equal Opportunity Act. Each office is independently owned and operated. Listing information is deemed reliable but not guaranteed accurate.