
13151 NW Lake Shore Drive, Cedar Lake, IN 46303
Local realty services provided by:CENTURY 21 Affiliated
Listed by: shelly faber
Office: mccolly real estate219-374-2121
MLS#:845442
Source:Northwest Indiana AOR as distributed by MLS GRID
13151 NW Lake Shore Drive,Cedar Lake, IN 46303
$269,900
- 2 Beds
- 1 Baths
- 1,410 sq. ft.
- Single family
- Active
Price summary
- Price:$269,900
- Price per sq. ft.:$191.42
About this home
Right in the heart of town, this small but mighty ranch is ready to charm! With 1,010 square feet on the main level, the home offers a spacious living area plus a bonus room that gives you a little extra room to spread out, work, relax, or play. The kitchen keeps things easy with ample space, a breakfast bar, and granite countertops, all flowing nicely into the living area with fireplace -gas start and semi open staircase to the lower level. Two bedrooms and a convenient three-quarter main bath attached to the primary bedroom. Downstairs is partially finished which adds even more usable space, complete with a laundry area. Top it off with newer windows, a one-car garage, great landscaping, and a close-to-everything!! This home makes everyday living feel wonderfully simple.
Contact an agent
Home facts
- Year built:1924
- Subdivision & Development:Meyer Manor 02
- Listing ID #:845442
- Added:1 day(s) ago
- Updated:September 18, 2026 at 02:46 PM
Rooms and interior
- Bedrooms:2
- Total bathrooms:1
- Rooms Total:5
- Kitchen Description:Dishwasher
- Basement:Yes
- Basement Description:Basement
- Living area:1,410 sq. ft.
Structure and exterior
- Year built:1924
- Building area:1,410 sq. ft.
- Lot Features:Landscaped
- Exterior Features:Rain Gutters
Schools
- High school:Hanover Central High School
Utilities
- Water:Well
Finances and disclosures
- Price:$269,900
- Price per sq. ft.:$191.42
- Tax amount:$1,466 (2024)
Parking
- Parking description:Detached, Driveway, Paved
- Garage:Yes
- Garage spaces:1
New listings near 13151 NW Lake Shore Drive
- New
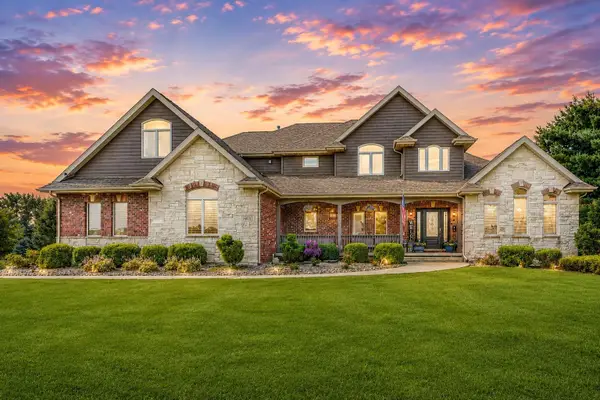 $1,149,900Active5 beds 5 baths7,077 sq. ft.
14523 W 154th Place, Cedar Lake, IN 46303
MLS# 845508Listed by: REALTY EXECUTIVES PREMIER - New
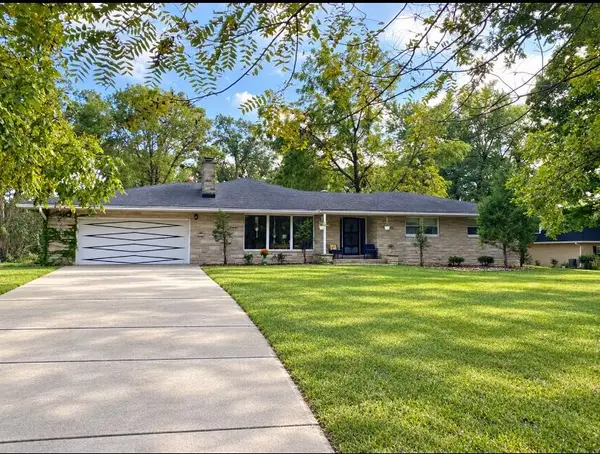 $430,000Active3 beds 3 baths3,896 sq. ft.
10611 W 124th Avenue, Cedar Lake, IN 46303
MLS# 845505Listed by: BYOWNER.COM - Open Fri, 4 to 7pmNew
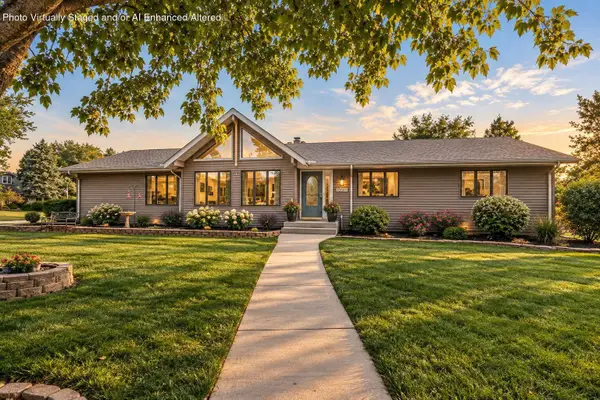 $424,900Active3 beds 3 baths3,102 sq. ft.
13501 Muir Street, Cedar Lake, IN 46303
MLS# 845496Listed by: REALTY EXECUTIVES PREMIER - New
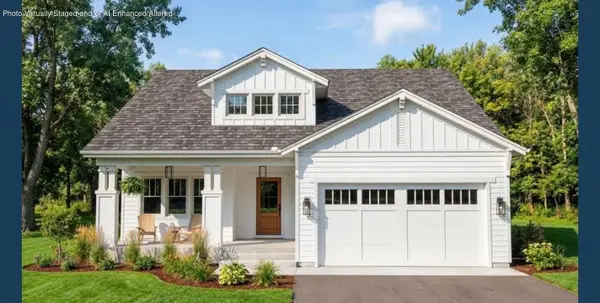 $395,000Active2 beds 2 baths1,500 sq. ft.
10553 W 116th Avenue, Cedar Lake, IN 46303
MLS# 845443Listed by: MCCOLLY REAL ESTATE - New
 $395,000Active2 beds 2 baths1,500 sq. ft.
10575 W 116th Avenue, Cedar Lake, IN 46303
MLS# 845446Listed by: MCCOLLY REAL ESTATE - New
 $395,000Active2 beds 2 baths1,500 sq. ft.
10591 W 116th Avenue, Cedar Lake, IN 46303
MLS# 845447Listed by: MCCOLLY REAL ESTATE - New
 $395,000Active2 beds 2 baths1,500 sq. ft.
10595 W 116th Avenue, Cedar Lake, IN 46303
MLS# 845448Listed by: MCCOLLY REAL ESTATE - Open Sat, 12 to 2pmNew
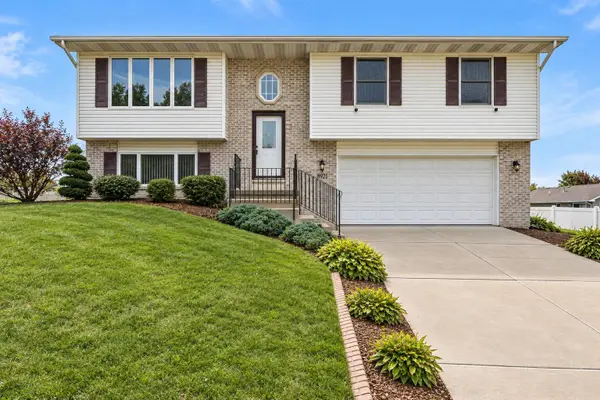 $350,000Active3 beds 3 baths1,788 sq. ft.
8921 W 125th Place, Cedar Lake, IN 46303
MLS# 845433Listed by: BETTER HOMES AND GARDENS REAL - New
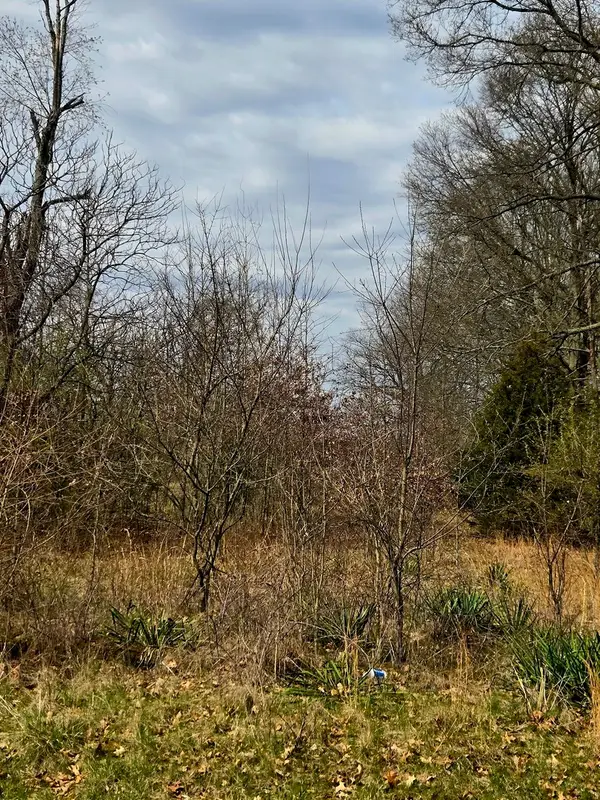 $15,000Active0.5 Acres
14000E Wheeler, Kankakee, IL 60901
MLS# 12442557Listed by: REAL PEOPLE REALTY


Protect your home and budget from life's surprises with an Assurant Home Warranty, backed by a partner that supports you through every step of homeownership. Explore Plans.
©2026 Century 21 Real Estate LLC. All rights reserved. CENTURY 21®, the CENTURY 21 Logo and C21® are service marks owned by Century 21 Real Estate LLC. Century 21 Real Estate LLC fully supports the principles of the Fair Housing Act and the Equal Opportunity Act. Each office is independently owned and operated. Listing information is deemed reliable but not guaranteed accurate.