
205 W Walnut Street, Centerville, IN 47330
Local realty services provided by:CENTURY 21 Scheetz
Listed by: bronwyn wuthrichCell: 765-730-4509
Office: nexthome elite real estate
MLS#:202645035
Source:Indiana Regional MLS
Price summary
- Price:$154,900
- Price per sq. ft.:$153.67
About this home
Fresh updates and a welcoming covered front porch await right in downtown Centerville! This 2-bedroom, 1-bathroom home offers 1,008 finished square feet with a spacious living room, a separate dining room, and plenty of natural light. The new kitchen stands out with white cabinetry, black hardware, dark countertops, and a striking hexagon-pattern backsplash that adds texture and personality. New stainless steel kitchen appliances are included! Fresh paint, new LVP and carpet, and new lighting bring a cohesive feel throughout, while the new bathroom features a white vanity with black fixtures and a shower/tub combination. Major improvements include a new roof and a new HVAC system with ductwork, heat pump, and air handler. Outside, enjoy morning coffee on the covered front porch or make use of the backyard shaded by mature trees. Updated finishes, major system improvements, and a downtown Centerville location make this home one to see!
Contact an agent
Home facts
- Year built:1850
- Subdivision & Development:None
- Listing ID #:202645035
- Added:2 day(s) ago
- Updated:November 03, 2026 at 06:46 PM
Rooms and interior
- Bedrooms:2
- Total bathrooms:1
- Full bathrooms:1
- Rooms Total:5
- Flooring:Carpet, Vinyl
- Dining Description:Main Level
- Kitchen Description:Dishwasher, Microwave, On Main Level, Range-Electric, Refrigerator
- Basement Description:Crawl
- Living area:1,008 sq. ft.
Heating and cooling
- Cooling:Central Air
- Heating:Heat Pump
Structure and exterior
- Roof:Asphalt
- Year built:1850
- Building area:1,008 sq. ft.
- Lot area:0.17 Acres
- Lot Features:Irregular
- Architectural Style:One Story
- Construction Materials:Vinyl
- Exterior Features:Porch Covered
- Levels:1 Story
Schools
- High school:Centerville
- Middle school:Centerville
- Elementary school:Centerville-Abington
Utilities
- Water:City
- Sewer:City
Finances and disclosures
- Price:$154,900
- Price per sq. ft.:$153.67
- Tax amount:$1,290
Features and amenities
- Laundry features:Dryer Hook Up Electric, Main Floor Laundry, Washer Hook-Up
- Amenities:Ceiling Fan(s), Countertops-Laminate, Sidewalks
Parking
- Parking description:Off Street Parking
New listings near 205 W Walnut Street
- New
 $298,000Active4 beds 1 baths2,432 sq. ft.
2842 Willow Grove Road, Centerville, IN 47330
MLS# 22134569Listed by: FC TUCKER RICHMOND 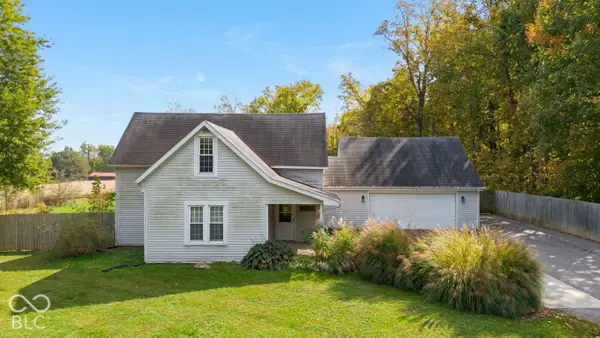 $249,900Pending3 beds 1 baths1,608 sq. ft.
9043 Colvin Road, Centerville, IN 47330
MLS# 22132159Listed by: FC TUCKER RICHMOND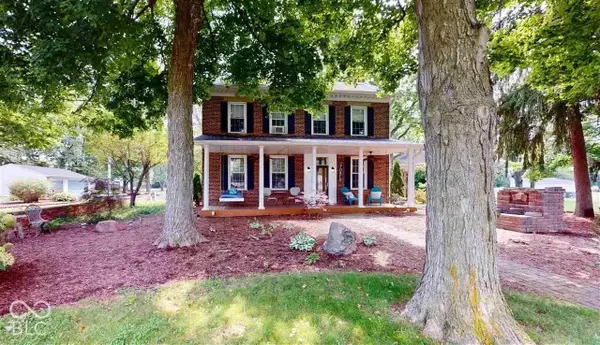 $500,000Active4 beds 3 baths2,348 sq. ft.
515 Mattie Harris Road, Centerville, IN 47330
MLS# 22128307Listed by: F.C. TUCKER COMPANY $169,900Active3 beds 2 baths1,856 sq. ft.
139 W Main Street, Centerville, IN 47330
MLS# 22125544Listed by: AMR REAL ESTATE LLC $379,900Active3 beds 2 baths1,752 sq. ft.
303 Mattie Harris Road, Centerville, IN 47330
MLS# 22124787Listed by: @PROPERTIES $165,000Pending3 beds 1 baths1,330 sq. ft.
306 E South Street, Centerville, IN 47330
MLS# 202636577Listed by: STARR REAL ESTATE LLC $170,000Active3 beds 2 baths1,456 sq. ft.
5479 Pottershop Road, Centerville, IN 47330
MLS# 202636107Listed by: KERI HIR


Protect your home and budget from life's surprises with an Assurant Home Warranty, backed by a partner that supports you through every step of homeownership. Explore Plans.
©2026 Century 21 Real Estate LLC. All rights reserved. CENTURY 21®, the CENTURY 21 Logo and C21® are service marks owned by Century 21 Real Estate LLC. Century 21 Real Estate LLC fully supports the principles of the Fair Housing Act and the Equal Opportunity Act. Each office is independently owned and operated. Listing information is deemed reliable but not guaranteed accurate.