
325 Les Drive, Chandler, IN 47610
Local realty services provided by:CENTURY 21 Bradley Realty, Inc.
Listed by: david haireOffice: 812-853-3381
Office: f.c. tucker emge
MLS#:202629368
Source:Indiana Regional MLS
Price summary
- Price:$204,999
- Price per sq. ft.:$143.26
About this home
Welcome to Chandler! This spacious 3-4 bedroom, 2 bath home offers a flexible floor plan with a bonus room that is perfect for a home office, playroom, guest space, or potential fourth bedroom. Featuring two separate living areas, this home provides plenty of room for entertaining, family gatherings, and everyday living. Hardwood floors run throughout the living room and all bedrooms, adding warmth and character, while the functional layout offers comfort and versatility. The kitchen comes complete with a refrigerator, dishwasher, electric range, and microwave, and the washer and dryer are included as well. Major updates have already been completed, including new windows, a new HVAC system, and new 6-inch gutters and downspouts in 2025, along with a roof replacement in 2014. Outside, you'll find a large fenced backyard on approximately 0.30 acres with plenty of room for pets, play, gardening, and outdoor activities, along with a rear deck perfect for relaxing or hosting friends and family. A standout feature of this property is the exceptional garage and storage space, including a 20' x 24' detached 2-car garage with workshop area and electric service, plus an additional 20' x 24' 2-car carport providing abundant covered parking and versatility. The low-maintenance brick and aluminum exterior adds lasting curb appeal. Being sold as-is, this home presents an excellent opportunity for buyers to add their own personal touches and make updates over time while benefiting from numerous major improvements already completed. A home warranty is included for added peace of mind....
Contact an agent
Home facts
- Year built:1974
- Subdivision & Development:Childs Aigner
- Listing ID #:202629368
- Added:52 day(s) ago
- Updated:September 12, 2026 at 03:45 PM
Rooms and interior
- Bedrooms:3
- Total bathrooms:2
- Full bathrooms:2
- Rooms Total:8
- Flooring:Carpet, Hardwood Floors, Laminate, Vinyl
- Kitchen Description:Dishwasher, Microwave, On Main Level, Range-Electric, Refrigerator
- Basement Description:Crawl
- Living area:1,431 sq. ft.
Heating and cooling
- Cooling:Central Air
- Heating:Conventional, Forced Air, Gas
Structure and exterior
- Roof:Dimensional Shingles
- Year built:1974
- Building area:1,431 sq. ft.
- Lot area:0.3 Acres
- Lot Features:Level
- Architectural Style:One Story, Ranch
- Construction Materials:Aluminum, Brick
- Exterior Features:Deck Open
- Levels:1 Story
Schools
- High school:Castle
- Middle school:Castle North
- Elementary school:Chandler
Utilities
- Water:City
- Sewer:City
Finances and disclosures
- Price:$204,999
- Price per sq. ft.:$143.26
- Tax amount:$1,270
Features and amenities
- Laundry features:Dryer Hook Up Electric, Main Floor Laundry, Washer Hook-Up
- Amenities:Garage Utilities, Home Warranty Included
Parking
- Parking description:Detached, Gravel Driveway
- Garage spaces:3
New listings near 325 Les Drive
- New
 $22,500Active0.1 Acres
201 Waterbury Lane, Chandler, IN 47610
MLS# 202636935Listed by: KEY ASSOCIATES SIGNATURE REALTY  $219,900Active4 beds 2 baths1,378 sq. ft.
109 Cortez Court, Chandler, IN 47610
MLS# 202635017Listed by: RE/MAX REVOLUTION $114,900Pending2 beds 1 baths981 sq. ft.
218 W Walnut Street, Chandler, IN 47610
MLS# 202634919Listed by: HOOSIER HUB REALTY LLC $212,500Pending3 beds 1 baths1,197 sq. ft.
910 N Illinois Street, Chandler, IN 47610
MLS# 202632932Listed by: ERA FIRST ADVANTAGE REALTY, INC $182,900Pending3 beds 1 baths946 sq. ft.
117 Cairo Court, Chandler, IN 47610
MLS# 202632873Listed by: F.C. TUCKER EMGE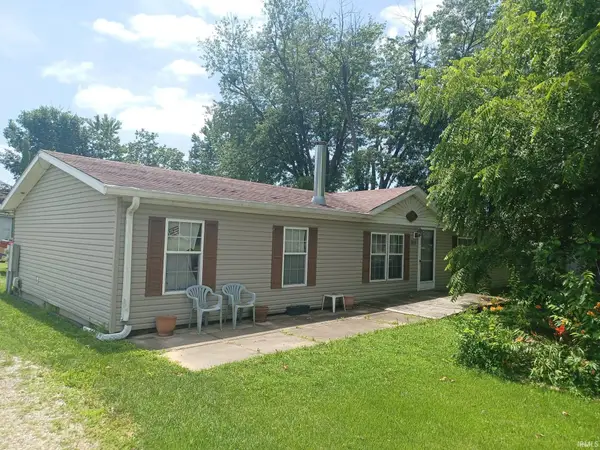 Pending4 beds 2 baths1,728 sq. ft.
313 E Adams Avenue, Chandler, IN 47610
MLS# 202631726Listed by: BAKER AUCTION & REALTY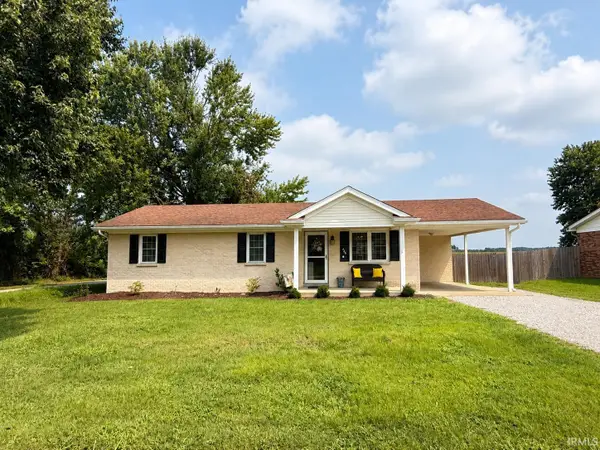 $203,000Pending3 beds 1 baths1,008 sq. ft.
464 Les Drive, Chandler, IN 47610
MLS# 202630672Listed by: ERA FIRST ADVANTAGE REALTY, INC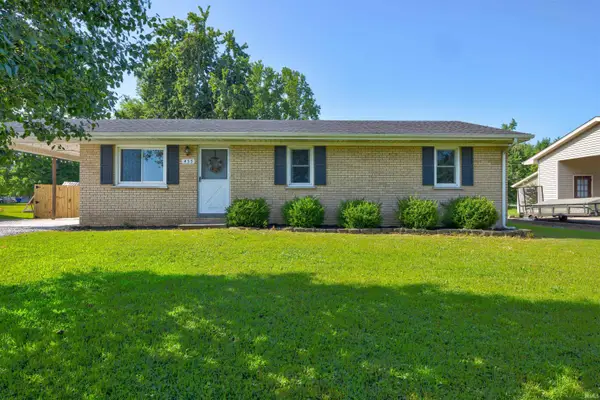 $199,990Pending3 beds 1 baths1,008 sq. ft.
455 Les Drive, Chandler, IN 47610
MLS# 202629107Listed by: KEY ASSOCIATES SIGNATURE REALTY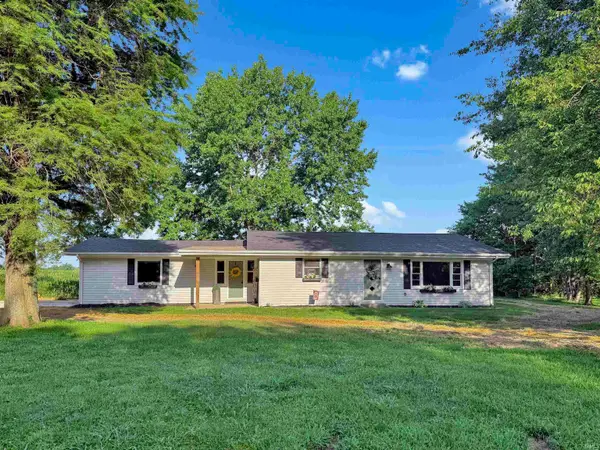 $247,400Active3 beds 1 baths1,424 sq. ft.
422 N Plank Road, Boonville, IN 47601
MLS# 202626887Listed by: F.C. TUCKER EMGE


Protect your home and budget from life's surprises with an Assurant Home Warranty, backed by a partner that supports you through every step of homeownership. Explore Plans.
©2026 Century 21 Real Estate LLC. All rights reserved. CENTURY 21®, the CENTURY 21 Logo and C21® are service marks owned by Century 21 Real Estate LLC. Century 21 Real Estate LLC fully supports the principles of the Fair Housing Act and the Equal Opportunity Act. Each office is independently owned and operated. Listing information is deemed reliable but not guaranteed accurate.