
464 Les Drive, Chandler, IN 47610
Local realty services provided by:CENTURY 21 Affiliated
Listed by: taffney tuley-carterOffice: 812-858-2400
Office: era first advantage realty, inc
MLS#:202630672
Source:Indiana Regional MLS
Price summary
- Price:$203,000
- Price per sq. ft.:$201.39
About this home
Move right into this charming and cared-for all-brick ranch home situated on a desirable corner lot in a peaceful Chandler neighborhood, just minutes from Evansville! This inviting 3-bedroom, 1-bath home offers easy, one-level living with luxury vinyl plank flooring, fresh paint, and beautiful custom walnut cabinetry that adds warmth and character to the kitchen. The spacious eat-in bar provides the perfect gathering spot while overlooking the large, privacy-fenced backyard. Just off the kitchen is the 12' x 12' covered and screened porch‹”an ideal extension of your living space for outdoor dining, morning coffee, or relaxing evenings. The oversized laundry room offers abundant storage and includes a tankless water heater for added efficiency. All three bedrooms are generously sized, including a spacious primary bedroom with room for a king-size bed. Additional peace of mind comes from the professionally waterproofed crawl space featuring two new sump pumps (2022). The attached storage shed was expanded in 2020 and wired with electricity, making it perfect for hobbies, a workshop, or extra storage. Combining comfort, functionality, and a fantastic location, this home is ready for its next owners to enjoy!...
Contact an agent
Home facts
- Year built:1980
- Subdivision & Development:None
- Listing ID #:202630672
- Added:47 day(s) ago
- Updated:September 15, 2026 at 09:19 AM
Rooms and interior
- Bedrooms:3
- Total bathrooms:1
- Full bathrooms:1
- Rooms Total:6
- Kitchen Description:Dishwasher, Microwave, On Main Level, Range-Gas, Refrigerator
- Basement Description:Crawl
- Living area:1,008 sq. ft.
Heating and cooling
- Cooling:Central Air
- Heating:Electric, Forced Air
Structure and exterior
- Year built:1980
- Building area:1,008 sq. ft.
- Lot area:0.27 Acres
- Lot Features:Corner, Level
- Architectural Style:One Story
- Construction Materials:Brick
- Levels:1 Story
Schools
- High school:Castle
- Middle school:Castle North
- Elementary school:Chandler
Utilities
- Water:City
- Sewer:City
Finances and disclosures
- Price:$203,000
- Price per sq. ft.:$201.39
- Tax amount:$502
Features and amenities
- Pool features:Above Ground
New listings near 464 Les Drive
- New
 $22,500Active0.1 Acres
201 Waterbury Lane, Chandler, IN 47610
MLS# 202636935Listed by: KEY ASSOCIATES SIGNATURE REALTY  $219,900Active4 beds 2 baths1,378 sq. ft.
109 Cortez Court, Chandler, IN 47610
MLS# 202635017Listed by: RE/MAX REVOLUTION $114,900Pending2 beds 1 baths981 sq. ft.
218 W Walnut Street, Chandler, IN 47610
MLS# 202634919Listed by: HOOSIER HUB REALTY LLC $212,500Pending3 beds 1 baths1,197 sq. ft.
910 N Illinois Street, Chandler, IN 47610
MLS# 202632932Listed by: ERA FIRST ADVANTAGE REALTY, INC $182,900Pending3 beds 1 baths946 sq. ft.
117 Cairo Court, Chandler, IN 47610
MLS# 202632873Listed by: F.C. TUCKER EMGE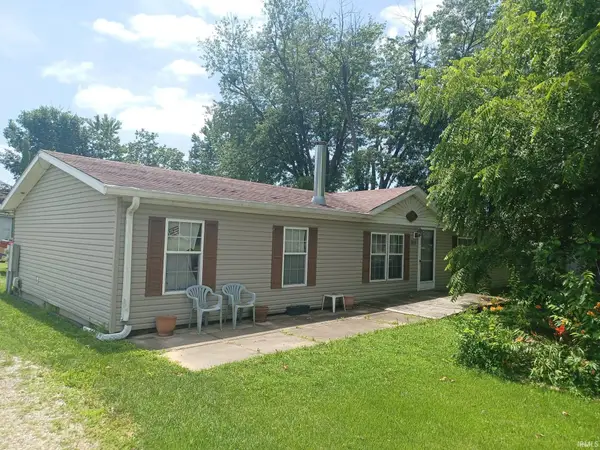 Pending4 beds 2 baths1,728 sq. ft.
313 E Adams Avenue, Chandler, IN 47610
MLS# 202631726Listed by: BAKER AUCTION & REALTY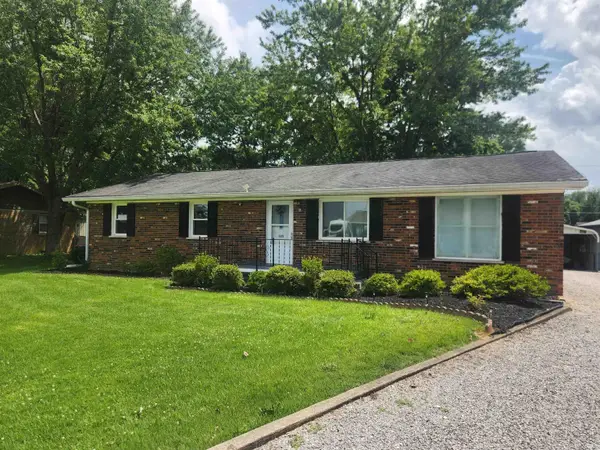 $204,999Active3 beds 2 baths1,431 sq. ft.
325 Les Drive, Chandler, IN 47610
MLS# 202629368Listed by: F.C. TUCKER EMGE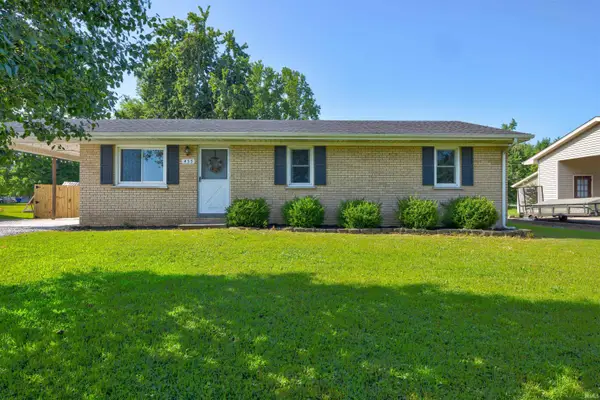 $199,990Pending3 beds 1 baths1,008 sq. ft.
455 Les Drive, Chandler, IN 47610
MLS# 202629107Listed by: KEY ASSOCIATES SIGNATURE REALTY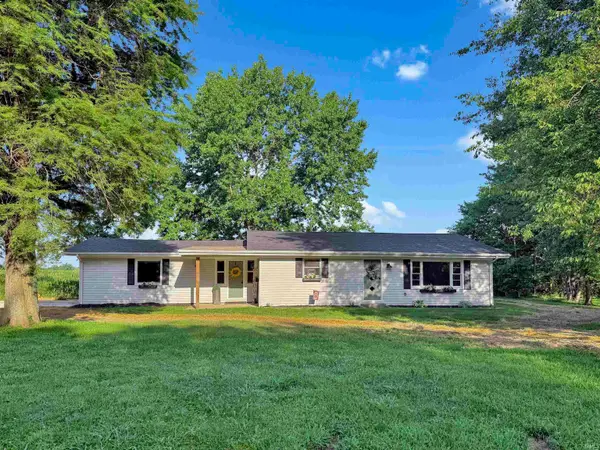 $247,400Active3 beds 1 baths1,424 sq. ft.
422 N Plank Road, Boonville, IN 47601
MLS# 202626887Listed by: F.C. TUCKER EMGE


Protect your home and budget from life's surprises with an Assurant Home Warranty, backed by a partner that supports you through every step of homeownership. Explore Plans.
©2026 Century 21 Real Estate LLC. All rights reserved. CENTURY 21®, the CENTURY 21 Logo and C21® are service marks owned by Century 21 Real Estate LLC. Century 21 Real Estate LLC fully supports the principles of the Fair Housing Act and the Equal Opportunity Act. Each office is independently owned and operated. Listing information is deemed reliable but not guaranteed accurate.