
12225 Highway 62, Charlestown, IN 47111
Local realty services provided by:CENTURY 21 River Valley Real Estate, Inc.
12225 Highway 62,Charlestown, IN 47111
$449,900
- 3 Beds
- 2 Baths
- 1,810 sq. ft.
- Single family
- Active
Listed by: troy stiller, jessica ginn
Office: schuler bauer real estate services era powered (n
MLS#:2026010404
Source:IN_SIRA
Price summary
- Price:$449,900
- Price per sq. ft.:$248.56
About this home
Imagine waking up in this 1,800-square-foot lakefront home on 1.7 acres and the first thing you see is the water. That's every morning here. Picture yourself on the back deck with your coffee, the lake stretching out in front of you, completely at peace.
Built in 2010 and completely transformed in the last four years, this home has the soul of a retreat with all the quality of new construction. White oak hardwood throughout wraps the space in warmth. Those panoramic windows aren't just a nice feature, they're a reason to slow down and actually enjoy where you live.
Two bedrooms and two bathrooms give you all the comfort you need, plus there's flex space that could be a third bedroom, an office, or whatever you dream up for it. But the real living happens outside. The front porch deck, the back deck overlooking the water, the fire pit area where friends and family gather as the sun sets, the mature landscaping that makes this feel established and private. Plenty of parking means everyone can actually enjoy coming here without the stress.
This property has been tested and proven as an Airbnb investment, or maybe you'll want to keep all that lakefront magic for yourself. Weekend escapes. Family memories. Your primary home that feels like a permanent vacation. However you use it, you're going to love actually living here.
This is the place you've been imagining....
Contact an agent
Home facts
- Year built:2010
- Listing ID #:2026010404
- Added:31 day(s) ago
- Updated:August 13, 2026 at 03:07 PM
Rooms and interior
- Bedrooms:3
- Total bathrooms:2
- Full bathrooms:2
- Bathrooms Description:Bath in Primary Bedroom
- Kitchen Description:Dishwasher, Disposal, Microwave, Oven, Range, Refrigerator
- Bedroom Description:Main Level Primary, Split Bedrooms
- Basement:Yes
- Basement Description:Exterior Entry
- Living area:1,810 sq. ft.
Heating and cooling
- Cooling:Central Air
- Heating:Heat Pump
- Central air:Yes
Structure and exterior
- Year built:2010
- Building area:1,810 sq. ft.
- Lot area:1.08 Acres
- Lot Features:Dead End, Lake Front
- Exterior Features:Balcony, Deck, Porch
- Foundation Description:Cellar
Utilities
- Water:Connected, Public
- Sewer:Public Sewer
Finances and disclosures
- Price:$449,900
- Price per sq. ft.:$248.56
- Tax amount:$4,600
Features and amenities
- Appliances:Dishwasher, Disposal, Dryer, Generator, Microwave, Oven, Range, Refrigerator, Washer
- Laundry features:Dryer, Laundry Closet, Main Level, Washer
- Amenities:Ceiling Fans, Entrance Foyer, Home Office, Open Floorplan, Vaulted Ceiling, Walk-In Closet(s), Window Blinds
Parking
- Parking description:Carport
New listings near 12225 Highway 62
- New
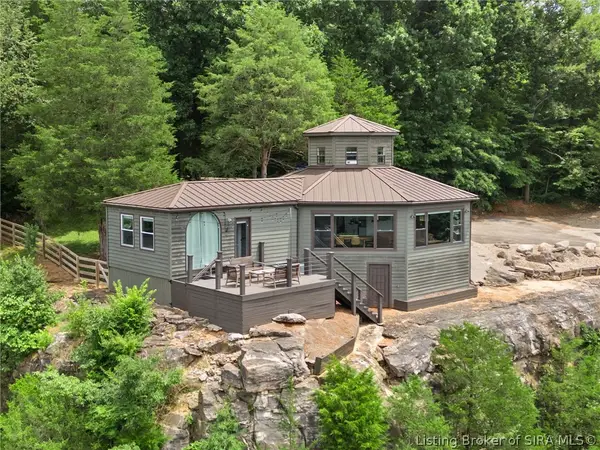 $425,000Active3 beds 2 baths1,810 sq. ft.
12225 Highway 62, Charlestown, IN 47111
MLS# 2026011175Listed by: SCHULER BAUER REAL ESTATE SERVICES ERA POWERED (N - New
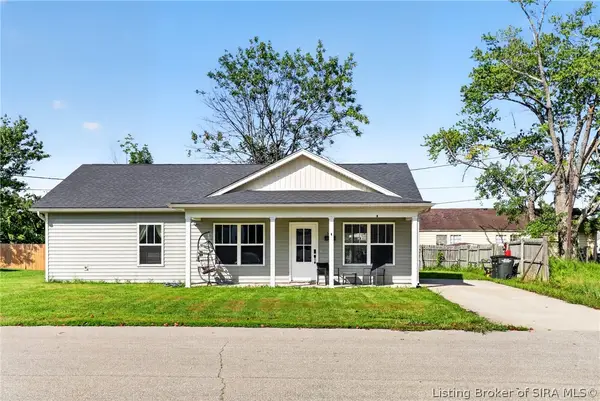 $210,000Active3 beds 2 baths1,118 sq. ft.
106 Kenwood Avenue, Charlestown, IN 47111
MLS# 2026011058Listed by: ZHOMES REAL ESTATE, LLC - New
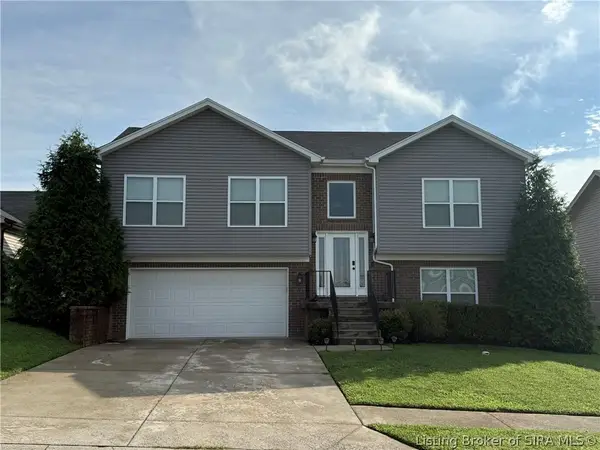 $350,000Active3 beds 3 baths1,917 sq. ft.
8718 Black Oak Drive, Charlestown, IN 47111
MLS# 2026011116Listed by: GREEN TREE REAL ESTATE SERVICES - New
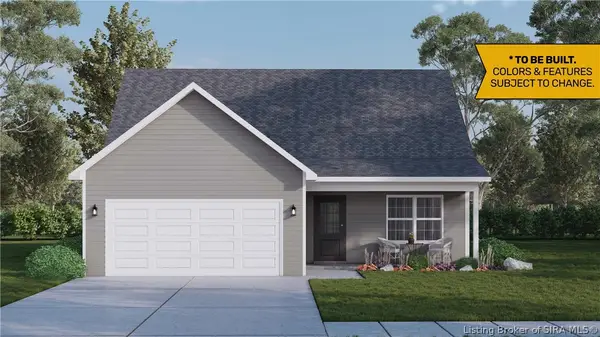 $288,900Active4 beds 3 baths1,638 sq. ft.
4213 - LOT 201 Round Rock Boulevard, Charlestown, IN 47111
MLS# 2026010142Listed by: RE/MAX FIRST - New
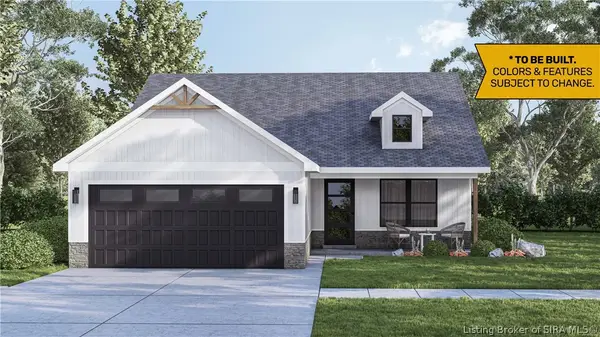 $283,900Active3 beds 2 baths1,291 sq. ft.
4220 - LOT 221 Round Rock Boulevard, Charlestown, IN 47111
MLS# 2026010145Listed by: RE/MAX FIRST - New
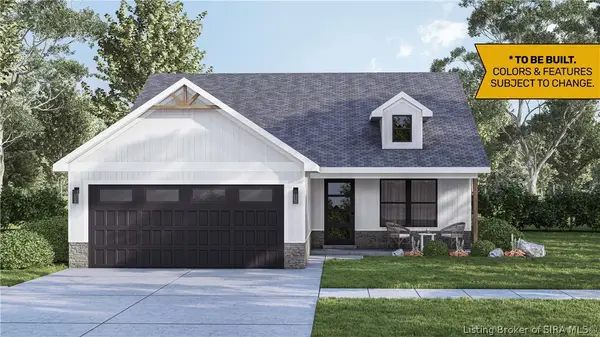 $284,900Active3 beds 2 baths1,291 sq. ft.
4215 - LOT 202 Round Rock Boulevard, Charlestown, IN 47111
MLS# 2026010146Listed by: RE/MAX FIRST - New
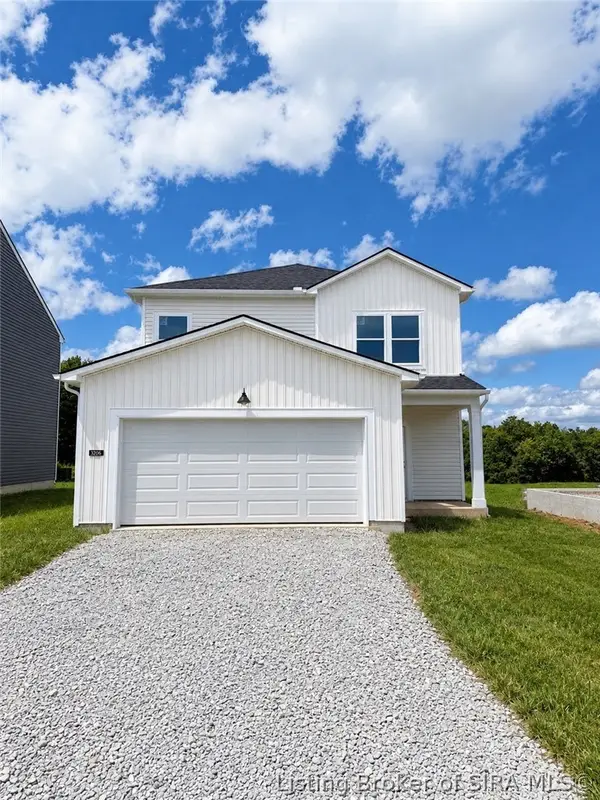 $309,990Active4 beds 3 baths2,022 sq. ft.
3205 Edens Way, Charlestown, IN 47111
MLS# 2026011152Listed by: PULTE REALTY OF INDIANA, LLC - New
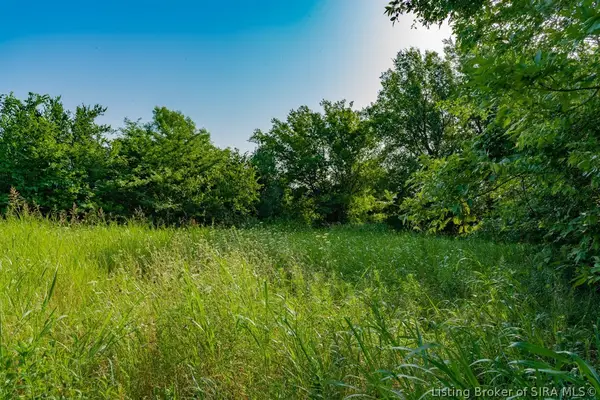 $50,000Active1 Acres
0 Pebble Brook Drive, Charlestown, IN 47111
MLS# 2026011123Listed by: NEXTHOME WILSON REAL ESTATE - New
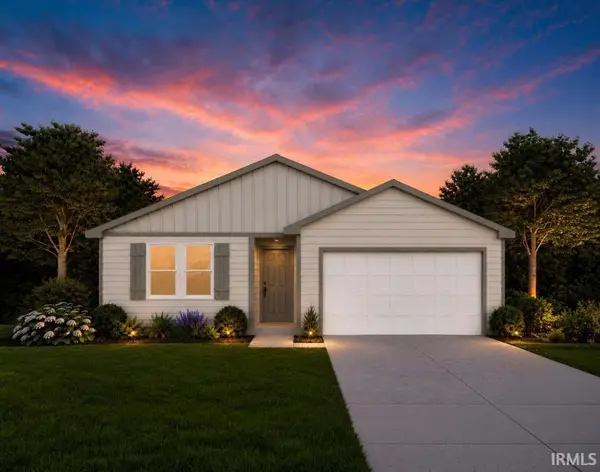 $254,990Active4 beds 2 baths1,671 sq. ft.
1910 Harmony Lane, Charlestown, IN 47111
MLS# 202634058Listed by: EMPIRE REAL ESTATE LLC - New
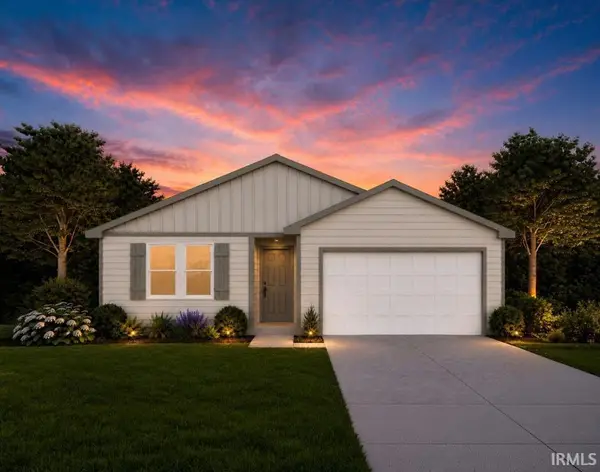 $254,990Active4 beds 2 baths1,671 sq. ft.
2006 Harmony Lane, Charlestown, IN 47111
MLS# 202634062Listed by: EMPIRE REAL ESTATE LLC


Protect your home and budget from life's surprises with an Assurant Home Warranty, backed by a partner that supports you through every step of homeownership. Explore Plans.
©2026 Century 21 Real Estate LLC. All rights reserved. CENTURY 21®, the CENTURY 21 Logo and C21® are service marks owned by Century 21 Real Estate LLC. Century 21 Real Estate LLC fully supports the principles of the Fair Housing Act and the Equal Opportunity Act. Each office is independently owned and operated. Listing information is deemed reliable but not guaranteed accurate.