
202 Whitsett Way, Charlestown, IN 47111
Local realty services provided by:CENTURY 21 River Valley Real Estate, Inc.
202 Whitsett Way,Charlestown, IN 47111
$229,900
- 3 Beds
- 1 Baths
- 1,026 sq. ft.
- Single family
- Active
Listed by: christopher a fox, mary layton
Office: fc tucker kentuckiana
MLS#:2026011916
Source:IN_SIRA
Price summary
- Price:$229,900
- Price per sq. ft.:$224.07
About this home
MOVE-IN READY with BIG-TICKET UPDATES already completed!
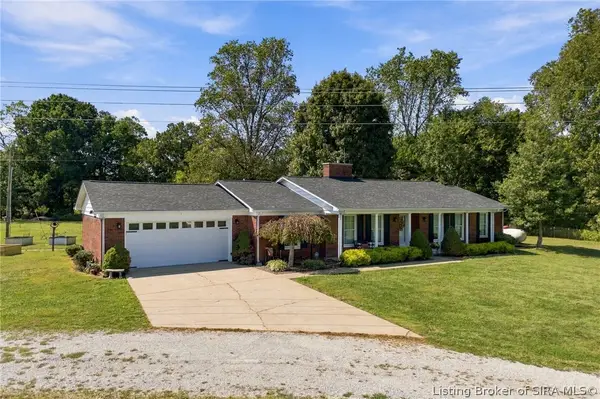
Welcome to 202 Whitsett Way in Charlestown! This charming 3-bedroom, 1-bath ranch offers a comfortable, functional layout with approximately 1,026 square feet of living space and a 1-car attached garage. Step inside and immediately notice the updated FLOORING that gives the home a fresh, updated feel. Even better, buyers can move in with added peace of mind knowing the home features a NEW ROOF and NEW WINDOWS—major improvements that make this property stand out!
The single-level floor plan offers easy everyday living with three bedrooms, a welcoming living area, and plenty of opportunity to make the space your own. Outside, enjoy a manageable yard with room to relax, entertain, or create your own outdoor retreat. The 1-car attached garage provides valuable additional parking and storage space. Whether you're purchasing your first home, looking to downsize, or searching for a property with important updates already completed, 202 Whitsett Way deserves a look. Affordable, updated, and ready for its next owner—schedule your private showing today!...
Contact an agent
Home facts
- Year built:1979
- Subdivision & Development:Glendale
- Listing ID #:2026011916
- Added:3 day(s) ago
- Updated:September 22, 2026 at 02:06 PM
Rooms and interior
- Bedrooms:3
- Total bathrooms:1
- Full bathrooms:1
- Living area:1,026 sq. ft.
Heating and cooling
- Cooling:Central Air
- Heating:Forced Air
- Central air:Yes
Structure and exterior
- Roof:Shingle
- Year built:1979
- Building area:1,026 sq. ft.
- Lot area:0.17 Acres
- Architectural Style:One Story
- Construction Materials:Brick, Frame
- Foundation Description:Brick/Mortar
- Levels:1 Story
Utilities
- Water:Connected, Public
Finances and disclosures
- Price:$229,900
- Price per sq. ft.:$224.07
- Tax amount:$1,409
Features and amenities
- Laundry features:Laundry Closet, Main Level
Parking
- Parking description:Attached, Garage
- Garage:Yes
- Garage spaces:1
New listings near 202 Whitsett Way
- New
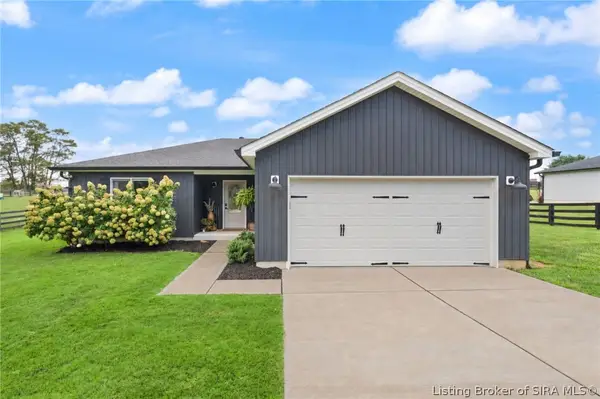 $359,900Active3 beds 2 baths1,631 sq. ft.
8217 Salem Church Road, Charlestown, IN 47111
MLS# 2026011836Listed by: EXP REALTY, LLC - New
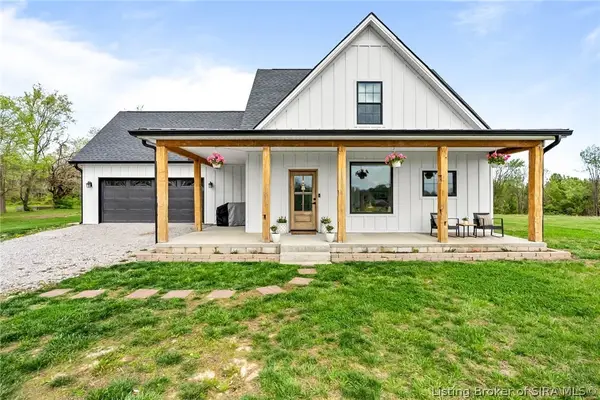 $380,900Active3 beds 3 baths1,792 sq. ft.
5614 High Jackson Road, Charlestown, IN 47111
MLS# 2026011930Listed by: NEXTHOME WILSON REAL ESTATE - New
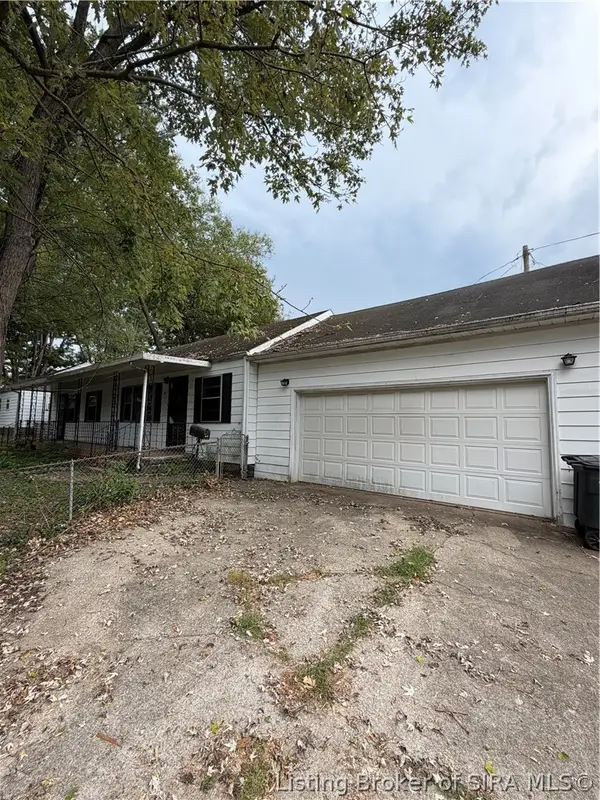 $124,900Active3 beds 2 baths1,300 sq. ft.
323 Hampton Court, Charlestown, IN 47111
MLS# 2026011922Listed by: THRIVE REALTY - New
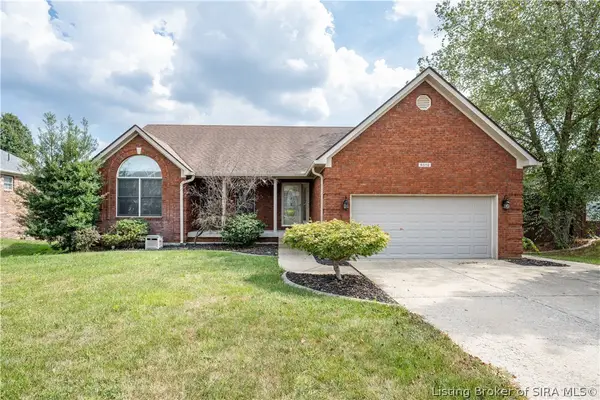 $369,900Active3 beds 3 baths2,673 sq. ft.
6510 Deerfield Drive, Charlestown, IN 47111
MLS# 2026011862Listed by: SCHULER BAUER REAL ESTATE SERVICES ERA POWERED (N - New
 $749,900Active3 beds 3 baths1,895 sq. ft.
3920 Tunnel Mill Road, Charlestown, IN 47111
MLS# 2026011861Listed by: GREEN TREE REAL ESTATE SERVICES - New
 $259,900Active3 beds 2 baths1,402 sq. ft.
2026 Harmony Lane, Charlestown, IN 47111
MLS# 2026011822Listed by: SOUTHERN HOMES REALTY - New
 $525,000Active4 beds 3 baths2,592 sq. ft.
6009 Heaven Hill, Charlestown, IN 47111
MLS# 2026011601Listed by: SCHULER BAUER REAL ESTATE SERVICES ERA POWERED (N - New
 $270,000Active4 beds 2 baths1,714 sq. ft.
132 Church Street, Charlestown, IN 47111
MLS# 2026011777Listed by: COLDWELL BANKER MCMAHAN - New
 $329,900Active3 beds 1 baths1,176 sq. ft.
5814 & 5816 Bethany Road, Charlestown, IN 47111
MLS# 2026011793Listed by: WARD REALTY SERVICES


Protect your home and budget from life's surprises with an Assurant Home Warranty, backed by a partner that supports you through every step of homeownership. Explore Plans.
©2026 Century 21 Real Estate LLC. All rights reserved. CENTURY 21®, the CENTURY 21 Logo and C21® are service marks owned by Century 21 Real Estate LLC. Century 21 Real Estate LLC fully supports the principles of the Fair Housing Act and the Equal Opportunity Act. Each office is independently owned and operated. Listing information is deemed reliable but not guaranteed accurate.