
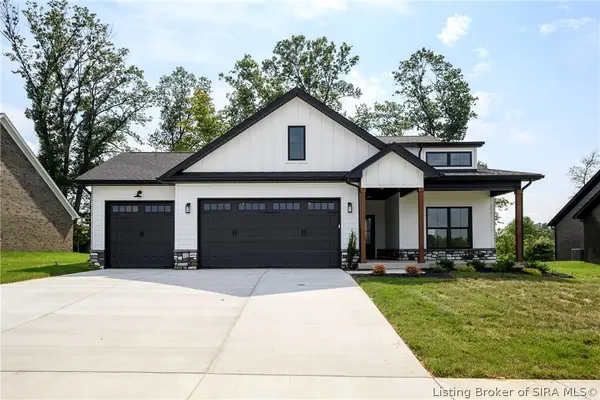
214 Drive In Court #LOT 8, Charlestown, IN 47111
Local realty services provided by:CENTURY 21 River Valley Real Estate, Inc.
214 Drive In Court #LOT 8,Charlestown, IN 47111
$254,900
- 3 Beds
- 2 Baths
- 1,331 sq. ft.
- Single family
- Active
Upcoming open houses
- Sun, Oct 2502:00 pm - 04:00 pm
Listed by: troy stiller
Office: schuler bauer real estate services era powered (n
MLS#:2026010730
Source:IN_SIRA
Price summary
- Price:$254,900
- Price per sq. ft.:$191.51
About this home
BUILDER WILL PROVIDE UP TO $5,000 TOWARDS BUYERS CLOSING COST WITH PREFERRED LENDER* ESTIMATED COMPLETION NOVEMBER 2026* Eligible for USDA 100% financing. Welcome to ASPEN MEADOWS! As you step right into the front door, you will immediate notice the 9 ft ceiling throughout and the wide open living room flowing into the L Shape kitchen with an Island/breakfast bar at the rear of the home making for a great entertaining space. There is an abundance of cabinet and counter space in the kitchen, as well as stainless appliances. Right off the kitchen is a great COVERED PATIO making for a great space to have dinner, or watch a storm come in. ALL bedrooms are a great size, including the owners suite that has a private ensuite bath with separate fiberglass shower, double vanity, and walk in closet. The is an ENERGY SMART RATED home and offers both FOAM INSULATION and Cellulose in the ceilings for optimum efficiency, as well as a 92% Efficient gas furnace. Builder provides RWC WARRANTY at closing. This is an EXCEPTIONAL value for a quality built home....
Contact an agent
Home facts
- Year built:2026
- Subdivision & Development:Aspen Meadows
- Listing ID #:2026010730
- Added:76 day(s) ago
- Updated:October 18, 2026 at 12:11 AM
Rooms and interior
- Bedrooms:3
- Total bathrooms:2
- Full bathrooms:2
- Bathrooms Description:Bath in Primary Bedroom
- Kitchen Description:Dishwasher, Eat-in Kitchen, Kitchen Island, Microwave, Oven, Range
- Bedroom Description:Main Level Primary, Split Bedrooms
- Living area:1,331 sq. ft.
Heating and cooling
- Cooling:Central Air
- Heating:Forced Air
- Central air:Yes
Structure and exterior
- Year built:2026
- Building area:1,331 sq. ft.
- Lot area:0.19 Acres
- Architectural Style:One Story
- Construction Materials:Stone, Vinyl Siding
- Exterior Features:Covered, Landscaping, Patio, Paved Driveway, Porch
- Foundation Description:Slab
- Levels:1 Story
Utilities
- Water:Connected, Public
Finances and disclosures
- Price:$254,900
- Price per sq. ft.:$191.51
Features and amenities
- Appliances:Dishwasher, Microwave, Oven, Range
- Laundry features:Laundry Room, Main Level
- Amenities:Mud Room, Open Floorplan, Thermal Windows, Utility Room
Parking
- Parking description:Attached, Garage, Garage Door Opener
- Garage:Yes
- Garage spaces:2
New listings near 214 Drive In Court #LOT 8
- New
 $209,999Active3 beds 2 baths1,065 sq. ft.
92 Water Street, Charlestown, IN 47111
MLS# 2026012719Listed by: KGF REALTY, LLC - New
 $209,999Active3 beds 2 baths1,100 sq. ft.
90 Water Street, Charlestown, IN 47111
MLS# 2026012722Listed by: KGF REALTY, LLC - New
 $299,000Active3 beds 3 baths1,780 sq. ft.
8711 Black Oak Drive, Charlestown, IN 47111
MLS# 2026012637Listed by: LOPP REAL ESTATE BROKERS - New
 $219,900Active3 beds 1 baths962 sq. ft.
301 Glendale Drive, Charlestown, IN 47111
MLS# 2026012650Listed by: SCHULER BAUER REAL ESTATE SERVICES ERA POWERED (N - New
 $449,900Active4 beds 3 baths2,264 sq. ft.
7620 Melrose Lane #Lot 535, Charlestown, IN 47111
MLS# 2026012622Listed by: SCHULER BAUER REAL ESTATE SERVICES ERA POWERED (N - New
 $375,000Active4 beds 3 baths2,653 sq. ft.
8010 Vista Place, Charlestown, IN 47111
MLS# 2026012616Listed by: GREENTREE REAL ESTATE SERVICES - New
 $355,000Active3 beds 2 baths1,800 sq. ft.
6901 Tunnel Mill Road, Charlestown, IN 47111
MLS# 2026012609Listed by: KELLER WILLIAMS REALTY CONSULTANTS - New
 $207,000Active4 beds 2 baths1,450 sq. ft.
231 Clark Road, Charlestown, IN 47111
MLS# 2026012323Listed by: SIMPLER.REALESTATE - Open Thu, 11am to 1pmNew
 $650,000Active3 beds 2 baths2,000 sq. ft.
5113 Stoneview Drive, Charlestown, IN 47111
MLS# 2026012550Listed by: LOPP REAL ESTATE BROKERS - New
 $380,000Active4 beds 3 baths1,991 sq. ft.
9107 Dundee Court, Charlestown, IN 47111
MLS# 2026012570Listed by: KINDRED REALTY


Protect your home and budget from life's surprises with an Assurant Home Warranty, backed by a partner that supports you through every step of homeownership. Explore Plans.
©2026 Century 21 Real Estate LLC. All rights reserved. CENTURY 21®, the CENTURY 21 Logo and C21® are service marks owned by Century 21 Real Estate LLC. Century 21 Real Estate LLC fully supports the principles of the Fair Housing Act and the Equal Opportunity Act. Each office is independently owned and operated. Listing information is deemed reliable but not guaranteed accurate.