
5658 Covington Drive, Charlestown, IN 47111
Local realty services provided by:CENTURY 21 River Valley Real Estate, Inc.
5658 Covington Drive,Charlestown, IN 47111
$315,000
- 3 Beds
- 2 Baths
- 1,584 sq. ft.
- Single family
- Active
Listed by: chase spencer
Office: fc tucker emge
MLS#:2026010563
Source:IN_SIRA
Price summary
- Price:$315,000
- Price per sq. ft.:$198.86
- Monthly HOA dues:$41.67
About this home
Built in 2021, this exceptional all-brick 3-bedroom, 2-bath home offers quality construction, thoughtful design, and comfortable living. From the moment you step inside, you'll appreciate the open-concept layout, tall ceilings, and tasteful finishes throughout. The spacious living room flows seamlessly into the eat-in kitchen featuring a large island, pantry, abundant counter space, and ample dining area. Featuring a desirable split-bedroom floor plan, this home offers a spacious primary suite with tray ceilings, separate his-and-hers walk-in closets, and an en-suite bath complete with dual vanities, a walk-in shower, and a private water closet. Two additional bedrooms are generously sized and share a well-appointed hall bath. A functional laundry/mudroom provides convenient access to the attached two-car garage. Step outside to the concrete patio overlooking a fenced backyard that backs to a long-standing farm, creating a peaceful country backdrop. Move-in ready and exceptionally well cared for, this home offers low-maintenance, stress-free living in a wonderful neighborhood....
Contact an agent
Home facts
- Year built:2021
- Subdivision & Development:Hawthorn Glen
- Listing ID #:2026010563
- Added:75 day(s) ago
- Updated:October 14, 2026 at 06:52 PM
Rooms and interior
- Bedrooms:3
- Total bathrooms:2
- Full bathrooms:2
- Bathrooms Description:Bath in Primary Bedroom
- Kitchen Description:Dishwasher, Disposal, Eat-in Kitchen, Kitchen Island, Microwave, Oven, Range, Refrigerator
- Bedroom Description:Main Level Primary, Split Bedrooms
- Living area:1,584 sq. ft.
Heating and cooling
- Cooling:Central Air
- Heating:Forced Air
- Central air:Yes
Structure and exterior
- Roof:Shingle
- Year built:2021
- Building area:1,584 sq. ft.
- Lot area:0.19 Acres
- Architectural Style:One Story
- Construction Materials:Frame
- Exterior Features:Fence, Landscaping, Patio, Porch
- Foundation Description:Poured
- Levels:1 Story
Utilities
- Water:Connected, Public
Finances and disclosures
- Price:$315,000
- Price per sq. ft.:$198.86
- Tax amount:$2,049
Features and amenities
- Appliances:Dishwasher, Disposal, Microwave, Oven, Range, Refrigerator
- Laundry features:Laundry Room, Main Level
- Amenities:Mud Room, Open Floorplan, Pantry, Thermal Windows, Utility Room, Vaulted Ceiling, Walk-In Closet(s)
Parking
- Parking description:Attached, Garage, Garage Door Opener, Garage Faces Front
- Garage:Yes
- Garage spaces:2
New listings near 5658 Covington Drive
- New
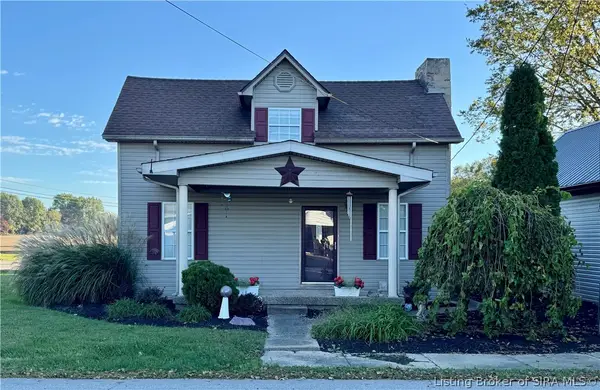 $195,000Active2 beds 1 baths1,998 sq. ft.
5918 Blue Ridge Road, Charlestown, IN 47111
MLS# 2026012489Listed by: RE/MAX FIRST - New
 $515,000Active4 beds 3 baths2,615 sq. ft.
6002 Jillian Drive, Charlestown, IN 47111
MLS# 2026012467Listed by: LOPP REAL ESTATE BROKERS - New
 $190,000Active6.49 Acres
Jack Teeple Road, Charlestown, IN 47111
MLS# 2026012406Listed by: RE/MAX FIRST - New
 $155,000Active2 beds 1 baths1,836 sq. ft.
1263 High Street, Charlestown, IN 47111
MLS# 2026012457Listed by: SCHULER BAUER REAL ESTATE SERVICES ERA POWERED (N - New
 $449,900Active5 beds 3 baths2,140 sq. ft.
7618 Melrose Lane #Lot 534, Charlestown, IN 47111
MLS# 2026012345Listed by: SCHULER BAUER REAL ESTATE SERVICES ERA POWERED (N - New
 $359,900Active3 beds 2 baths1,472 sq. ft.
9103 Dundee (lot 258) Court, Charlestown, IN 47111
MLS# 2026012437Listed by: FIRST SATURDAY REAL ESTATE - New
 $359,900Active3 beds 2 baths1,619 sq. ft.
8913 Covington (lot 254) Court, Charlestown, IN 47111
MLS# 2026012438Listed by: FIRST SATURDAY REAL ESTATE - New
 $184,900Active3 beds 1 baths1,267 sq. ft.
1360 New Street, Charlestown, IN 47111
MLS# 2026012444Listed by: GREEN TREE REAL ESTATE SERVICES - New
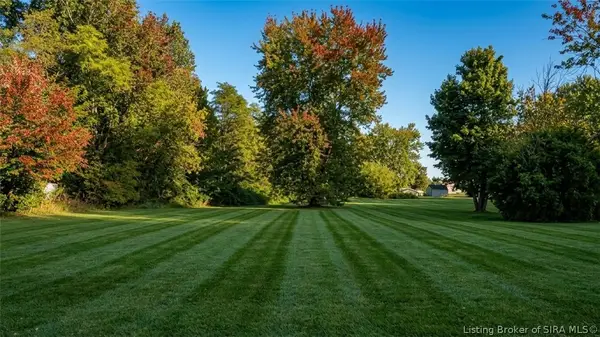 $72,500Active0.79 Acres
974 Level Street, Charlestown, IN 47111
MLS# 2026012436Listed by: REAL ESTATE GO TO - New
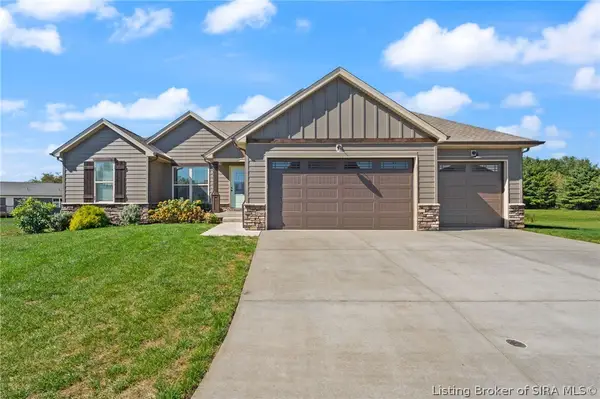 $449,900Active4 beds 3 baths2,278 sq. ft.
5596 Forester Way, Charlestown, IN 47111
MLS# 2026012395Listed by: SCHULER BAUER REAL ESTATE SERVICES ERA POWERED (N


Protect your home and budget from life's surprises with an Assurant Home Warranty, backed by a partner that supports you through every step of homeownership. Explore Plans.
©2026 Century 21 Real Estate LLC. All rights reserved. CENTURY 21®, the CENTURY 21 Logo and C21® are service marks owned by Century 21 Real Estate LLC. Century 21 Real Estate LLC fully supports the principles of the Fair Housing Act and the Equal Opportunity Act. Each office is independently owned and operated. Listing information is deemed reliable but not guaranteed accurate.