
5658 Covington Drive, Charlestown, IN 47111
Local realty services provided by:CENTURY 21 River Valley Real Estate, Inc.
5658 Covington Drive,Charlestown, IN 47111
$309,900
- 3 Beds
- 2 Baths
- 1,584 sq. ft.
- Single family
- Active
Listed by: chase spencer
Office: fc tucker emge
MLS#:2026012914
Source:IN_SIRA
Price summary
- Price:$309,900
- Price per sq. ft.:$195.64
- Monthly HOA dues:$41.67
About this home
Built in 2021, this beautiful all-brick home offers the perfect blend of quality construction, modern style, and comfortable living! Featuring 3 bedrooms, 2 full baths, and an inviting open-concept layout, the home boasts tall ceilings, tasteful finishes, and a spacious living area that flows effortlessly into the eat-in kitchen. Enjoy a large island, pantry, abundant counter space, and plenty of room for dining and gathering. The desirable split-bedroom floor plan offers a private primary suite with tray ceilings and an en-suite bath featuring two walk-in closets, dual vanities, a walk-in shower, and a private water closet. Two additional generously sized bedrooms and a full hall bath provide flexibility for guests, family, or a home office. A convenient laundry/mudroom connects to the attached two-car garage. Outside, relax on the concrete patio overlooking the fenced backyard, where the adjoining long-standing farm provides a peaceful country view. Located in a wonderful neighborhood, this exceptionally cared-for, move-in-ready home offers easy, low-maintenance living with plenty to love!...
Contact an agent
Home facts
- Year built:2021
- Subdivision & Development:Hawthorn Glen
- Listing ID #:2026012914
- Added:1 day(s) ago
- Updated:October 29, 2026 at 02:53 AM
Rooms and interior
- Bedrooms:3
- Total bathrooms:2
- Full bathrooms:2
- Bathrooms Description:Bath in Primary Bedroom
- Kitchen Description:Dishwasher, Disposal, Eat-in Kitchen, Kitchen Island, Microwave, Oven, Range, Refrigerator
- Bedroom Description:Main Level Primary, Split Bedrooms
- Living area:1,584 sq. ft.
Heating and cooling
- Cooling:Central Air
- Heating:Forced Air
- Central air:Yes
Structure and exterior
- Roof:Shingle
- Year built:2021
- Building area:1,584 sq. ft.
- Lot area:0.19 Acres
- Architectural Style:One Story
- Construction Materials:Brick, Frame
- Exterior Features:Fence, Landscaping, Patio, Porch
- Foundation Description:Poured, Slab
- Levels:1 Story
Utilities
- Water:Connected, Public
Finances and disclosures
- Price:$309,900
- Price per sq. ft.:$195.64
- Tax amount:$2,049
Features and amenities
- Appliances:Dishwasher, Disposal, Microwave, Oven, Range, Refrigerator
- Laundry features:Laundry Room, Main Level
- Amenities:Attic, Mud Room, Open Floorplan, Pantry, Thermal Windows, Utility Room, Vaulted Ceiling, Walk-In Closet(s)
Parking
- Parking description:Attached, Garage, Garage Door Opener, Garage Faces Front
- Garage:Yes
- Garage spaces:2
New listings near 5658 Covington Drive
- New
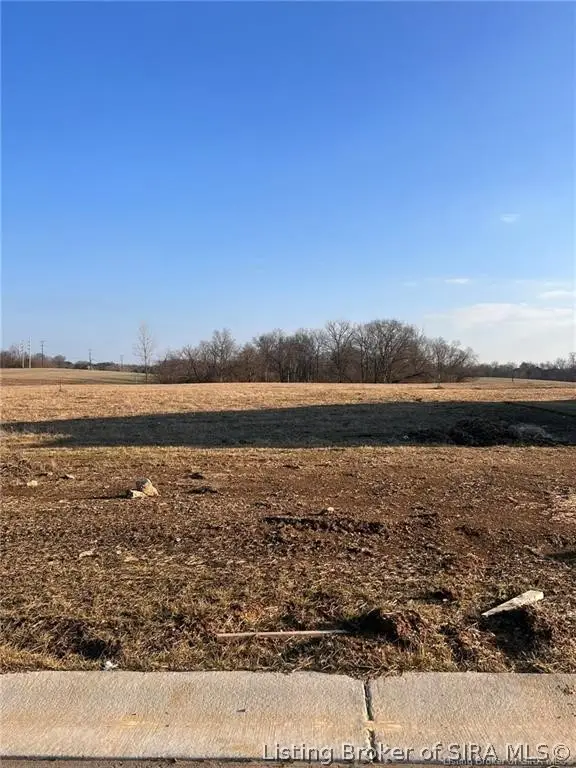 $65,000Active0.34 Acres
8131 Farming Way, Charlestown, IN 47111
MLS# 2026012910Listed by: NEXTHOME WILSON REAL ESTATE - New
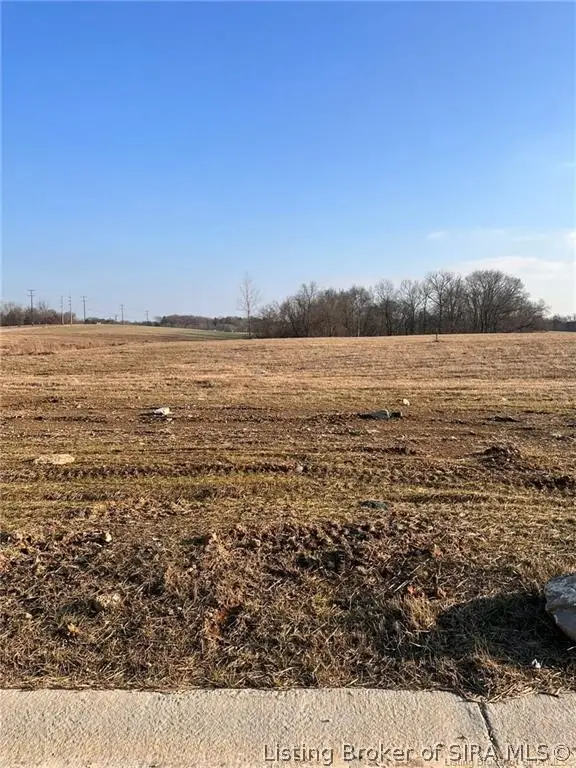 $65,000Active0.34 Acres
8133 Farming Way, Charlestown, IN 47111
MLS# 2026012911Listed by: NEXTHOME WILSON REAL ESTATE - New
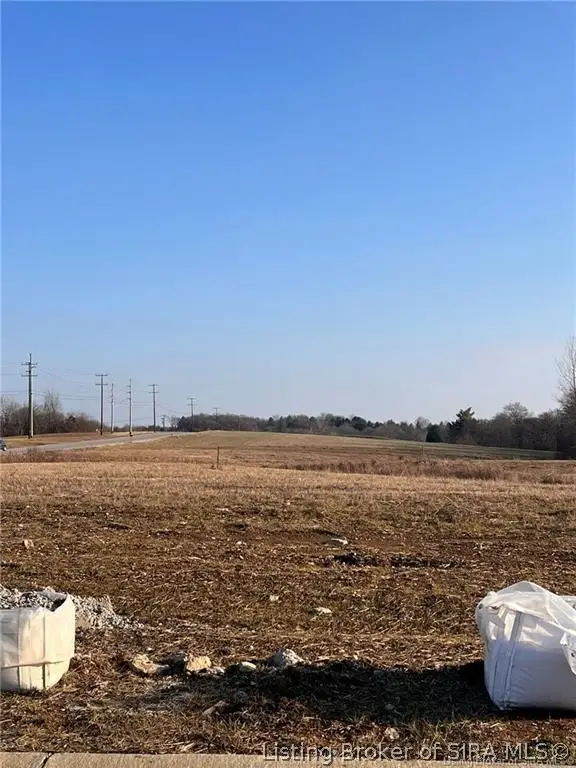 $65,000Active0.34 Acres
8135 Farming Way, Charlestown, IN 47111
MLS# 2026012912Listed by: NEXTHOME WILSON REAL ESTATE - New
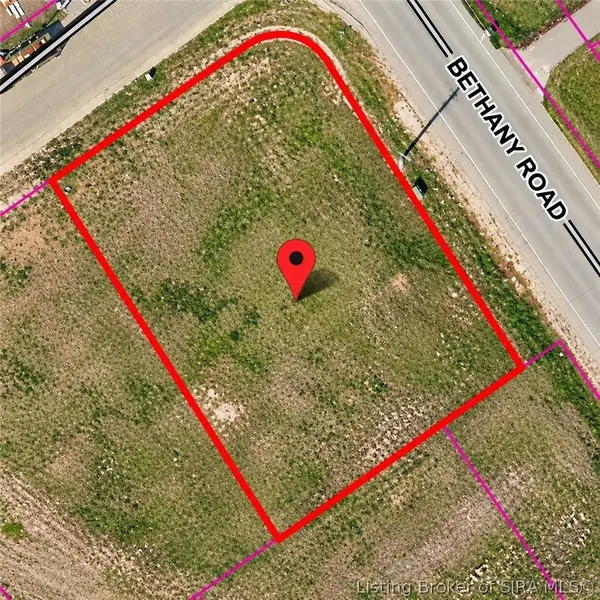 $65,000Active0.33 Acres
8137 Farming Way, Charlestown, IN 47111
MLS# 2026012913Listed by: NEXTHOME WILSON REAL ESTATE - New
 $420,000Active5 beds 3 baths3,160 sq. ft.
6247 21st Century Drive, Charlestown, IN 47111
MLS# 2026012849Listed by: SCHULER BAUER REAL ESTATE SERVICES ERA POWERED (N - New
 $350,000Active3 beds 2 baths1,475 sq. ft.
6420 Anna Louise Drive, Charlestown, IN 47111
MLS# 2026011713Listed by: GREEN TREE REAL ESTATE SERVICES - New
 $419,900Active3 beds 2 baths1,945 sq. ft.
8118 Farming Way, Charlestown, IN 47111
MLS# 2026012868Listed by: NEXTHOME WILSON REAL ESTATE - New
 $419,900Active3 beds 2 baths1,854 sq. ft.
8120 Farming Way, Charlestown, IN 47111
MLS# 2026012873Listed by: NEXTHOME WILSON REAL ESTATE - New
 $419,900Active3 beds 2 baths1,854 sq. ft.
8116 Farming Way, Charlestown, IN 47111
MLS# 2026012877Listed by: NEXTHOME WILSON REAL ESTATE


Protect your home and budget from life's surprises with an Assurant Home Warranty, backed by a partner that supports you through every step of homeownership. Explore Plans.
©2026 Century 21 Real Estate LLC. All rights reserved. CENTURY 21®, the CENTURY 21 Logo and C21® are service marks owned by Century 21 Real Estate LLC. Century 21 Real Estate LLC fully supports the principles of the Fair Housing Act and the Equal Opportunity Act. Each office is independently owned and operated. Listing information is deemed reliable but not guaranteed accurate.