
5899 Juniper Ridge (1 Sv) Drive, Charlestown, IN 47111
Local realty services provided by:CENTURY 21 River Valley Real Estate, Inc.
5899 Juniper Ridge (1 Sv) Drive,Charlestown, IN 47111
$339,900
- 4 Beds
- 3 Baths
- 2,046 sq. ft.
- Single family
- Active
Listed by: cinda harbeson
Office: advantage plus real est. team
MLS#:2026010659
Source:IN_SIRA
Price summary
- Price:$339,900
- Price per sq. ft.:$166.13
About this home
SYCAMORE VILLAGE is a development located off HWY 403 on JUNIPER RIDGE DRIVE. The "Cobblestone" is a charming 2 story home that features 4 bedrooms and 2 1/2 baths. The first floor has a great room that is open to the kitchen/dining area and has a half guest bath. The kitchen has an island with breakfast bar, pantry, stainless steel appliances of dishwasher, range/oven, microwave and granite counter tops. The dining area has access to the patio. The upstairs has an owner suite with a walk-in closet and private bathroom that has a double bowl vanity, linen closet and shower. There are 3 additional bedrooms, a hall bathroom, and laundry room on the second floor. The home has a 2 car attached garage. All square footage, lot & room sizes are approximate. 100% USDA Rural Financing available to qualifying buyers. Security system camera, inside mointors & any component of system DO NOT STAY.
Contact an agent
Home facts
- Year built:2024
- Subdivision & Development:Sycamore Village
- Listing ID #:2026010659
- Added:9 day(s) ago
- Updated:August 13, 2026 at 03:07 PM
Rooms and interior
- Bedrooms:4
- Total bathrooms:3
- Full bathrooms:2
- Half bathrooms:1
- Dining Description:Breakfast Bar
- Bathrooms Description:Bath in Primary Bedroom
- Kitchen Description:Dishwasher, Disposal, Eat-in Kitchen, Kitchen Island, Microwave, Oven, Range
- Living area:2,046 sq. ft.
Heating and cooling
- Cooling:Central Air
- Heating:Forced Air
- Central air:Yes
Structure and exterior
- Year built:2024
- Building area:2,046 sq. ft.
- Lot area:0.13 Acres
- Architectural Style:Two Story
- Construction Materials:Frame, Stone, Vinyl Siding
- Exterior Features:Covered, Patio, Paved Driveway, Porch
- Foundation Description:Slab
- Levels:2 Story
Utilities
- Water:Connected, Public
- Sewer:Public Sewer
Finances and disclosures
- Price:$339,900
- Price per sq. ft.:$166.13
- Tax amount:$2,425
Features and amenities
- Appliances:Dishwasher, Disposal, Microwave, Oven, Range
- Laundry features:Laundry Room, Upper Level
- Amenities:Ceiling Fans, Entrance Foyer, Open Floorplan, Pantry, Walk-In Closet(s)
Parking
- Parking description:Attached, Garage, Garage Door Opener
- Garage:Yes
- Garage spaces:2
New listings near 5899 Juniper Ridge (1 Sv) Drive
- New
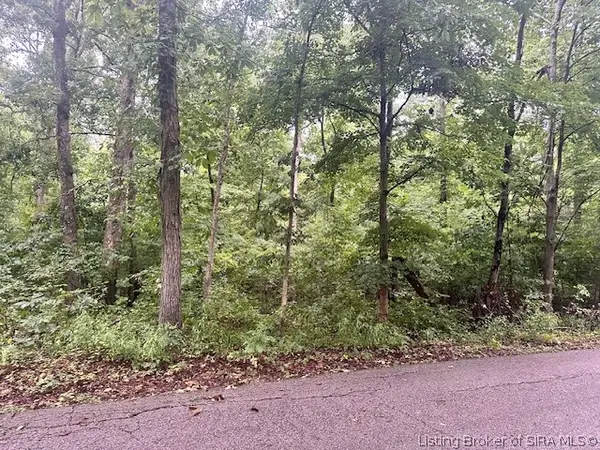 $70,000Active1.15 Acres
Dunmore Court, Charlestown, IN 47111
MLS# 2026010878Listed by: JPAR ASPIRE - New
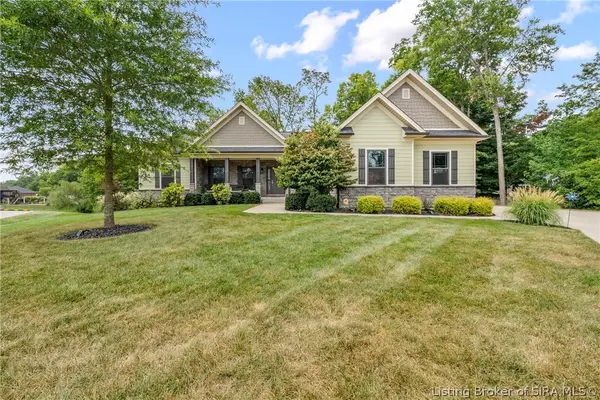 $585,000Active4 beds 3 baths3,304 sq. ft.
8208 Harvest Court, Charlestown, IN 47111
MLS# 2026010901Listed by: SIMPLER.REALESTATE - Open Sun, 2 to 4pmNew
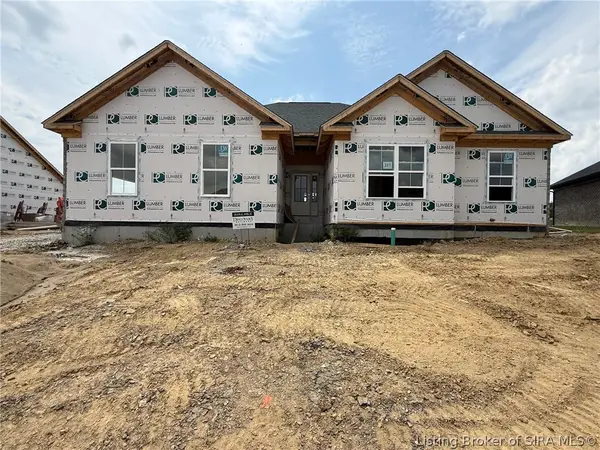 $499,900Active4 beds 3 baths2,695 sq. ft.
3027 Hawks Landing Drive #Lot 217, Charlestown, IN 47111
MLS# 2026010538Listed by: SCHULER BAUER REAL ESTATE SERVICES ERA POWERED (N - New
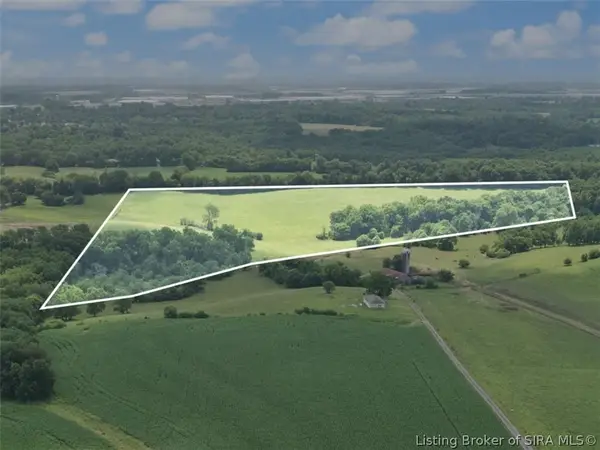 $1Active36.1 Acres
TRACT 6 High Jackson Road, Charlestown, IN 47111
MLS# 2026010594Listed by: BECKORT AUCTIONS, LLC - New
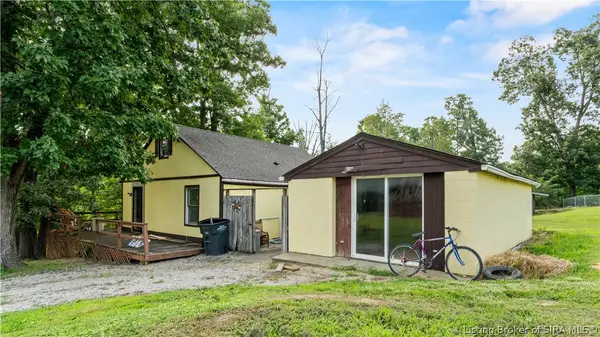 $160,000Active2 beds 1 baths1,673 sq. ft.
514 County Road 160, Charlestown, IN 47111
MLS# 2026010777Listed by: NEXTHOME WILSON REAL ESTATE - Open Sat, 12 to 3pmNew
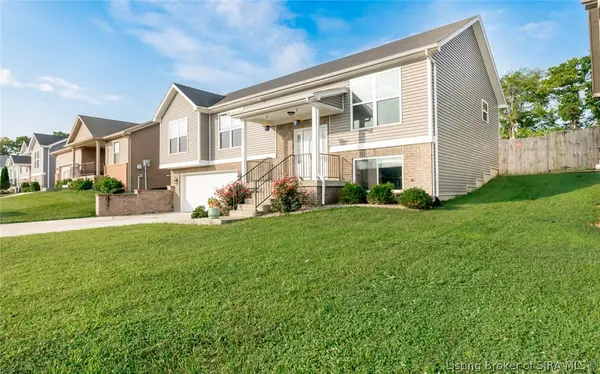 $329,900Active4 beds 3 baths2,499 sq. ft.
9015 Woodford Drive, Charlestown, IN 47111
MLS# 2026010811Listed by: BRIDGE REALTORS - New
 $689,900Active4 beds 4 baths3,756 sq. ft.
5715 Ridgefield Drive, Charlestown, IN 47111
MLS# 2026010786Listed by: EXP REALTY, LLC - New
 $255,000Active3 beds 2 baths1,292 sq. ft.
9025 Woodford Drive, Charlestown, IN 47111
MLS# 2026010819Listed by: SIMPLER.REALESTATE - New
 $417,000Active4 beds 3 baths3,786 sq. ft.
6307 Caleigh Drive, Charlestown, IN 47111
MLS# 2026010783Listed by: RE/MAX FIRST - New
 $1Active9.2 Acres
TRACT 5 High Jackson Road, Charlestown, IN 47111
MLS# 2026010591Listed by: BECKORT AUCTIONS, LLC


Protect your home and budget from life's surprises with an Assurant Home Warranty, backed by a partner that supports you through every step of homeownership. Explore Plans.
©2026 Century 21 Real Estate LLC. All rights reserved. CENTURY 21®, the CENTURY 21 Logo and C21® are service marks owned by Century 21 Real Estate LLC. Century 21 Real Estate LLC fully supports the principles of the Fair Housing Act and the Equal Opportunity Act. Each office is independently owned and operated. Listing information is deemed reliable but not guaranteed accurate.