
6406 Anna Louise Drive, Charlestown, IN 47111
Local realty services provided by:CENTURY 21 River Valley Real Estate, Inc.
6406 Anna Louise Drive,Charlestown, IN 47111
$279,900
- 3 Beds
- 2 Baths
- 1,686 sq. ft.
- Single family
- Active
Listed by: jared housier
Office: southern homes realty
MLS#:2026010108
Source:IN_SIRA
Price summary
- Price:$279,900
- Price per sq. ft.:$166.01
- Monthly HOA dues:$12.5
About this home
Welcome home to this beautiful brick ranch offering the perfect blend of comfort, style, and low-maintenance living. Attractive curb appeal, colorful flower beds, and a covered front porch create a warm first impression.
Inside, you'll find an open-concept floor plan with vaulted ceilings, luxury vinyl plank flooring, abundant natural light, and a cozy fireplace. The kitchen features rich wood cabinetry, stainless steel appliances, a breakfast bar, pantry, ample prep space, and an adjoining dining area with access to the backyard. A dedicated laundry room adds convenience.
The split-bedroom floor plan offers a private primary suite with a walk-in closet and en-suite bath featuring dual granite vanities and an oversized walk-in shower. Two additional bedrooms and a full bath provide space for family, guests, or a home office.
Enjoy the fully fenced backyard with a spacious patio, perfect for entertaining, plus two storage buildings for exceptional storage. Don't miss your opportunity to own this beautiful home. Schedule your private showing today!...
Contact an agent
Home facts
- Year built:2018
- Subdivision & Development:Ashley Springs
- Listing ID #:2026010108
- Added:36 day(s) ago
- Updated:August 22, 2026 at 04:08 PM
Rooms and interior
- Bedrooms:3
- Total bathrooms:2
- Full bathrooms:2
- Dining Description:Breakfast Bar
- Bathrooms Description:Bath in Primary Bedroom
- Kitchen Description:Dishwasher, Eat-in Kitchen, Microwave, Oven, Range, Refrigerator
- Bedroom Description:Main Level Primary, Split Bedrooms
- Living area:1,686 sq. ft.
Heating and cooling
- Cooling:Central Air
- Heating:Forced Air
- Central air:Yes
Structure and exterior
- Year built:2018
- Building area:1,686 sq. ft.
- Lot area:0.22 Acres
- Architectural Style:One Story
- Construction Materials:Brick, Frame
- Foundation Description:Slab
- Levels:1 Story
Utilities
- Water:Connected, Public
Finances and disclosures
- Price:$279,900
- Price per sq. ft.:$166.01
- Tax amount:$2,879
Features and amenities
- Appliances:Dishwasher, Dryer, Microwave, Oven, Range, Refrigerator, Washer
- Laundry features:Dryer, Laundry Room, Main Level, Washer
- Amenities:Ceiling Fans, Entrance Foyer, Mud Room, Pantry, Utility Room, Vaulted Ceiling, Walk-In Closet(s)
Parking
- Parking description:Attached, Garage
- Garage:Yes
- Garage spaces:2
New listings near 6406 Anna Louise Drive
- New
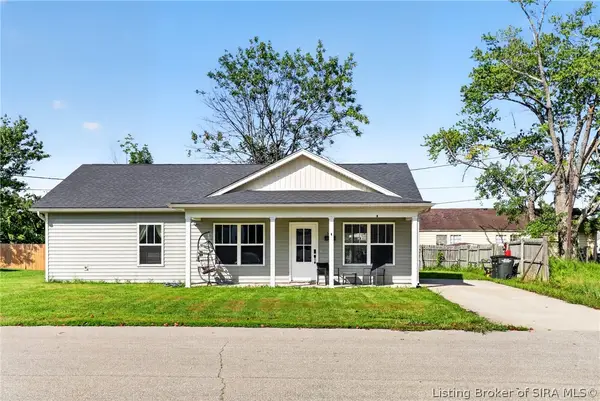 $210,000Active3 beds 2 baths1,118 sq. ft.
106 Kenwood Avenue, Charlestown, IN 47111
MLS# 2026011058Listed by: ZHOMES REAL ESTATE, LLC - New
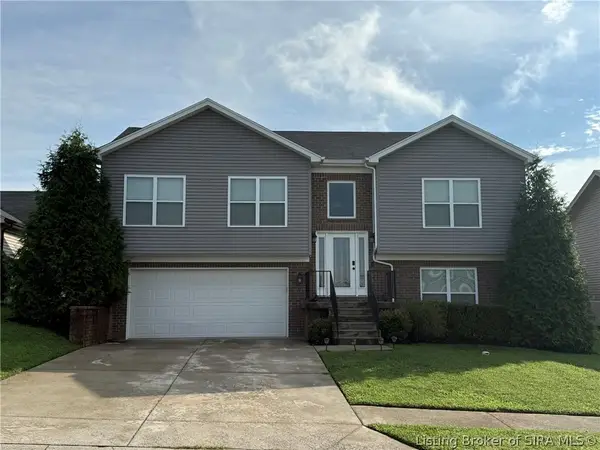 $350,000Active3 beds 3 baths1,917 sq. ft.
8718 Black Oak Drive, Charlestown, IN 47111
MLS# 2026011116Listed by: GREEN TREE REAL ESTATE SERVICES - New
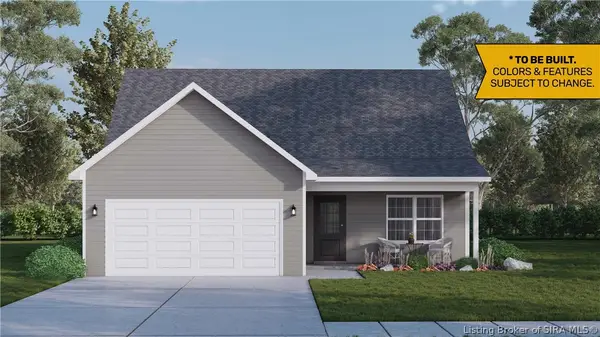 $288,900Active3 beds 2 baths1,638 sq. ft.
4213 - LOT 201 Round Rock Boulevard, Charlestown, IN 47111
MLS# 2026010142Listed by: RE/MAX FIRST - New
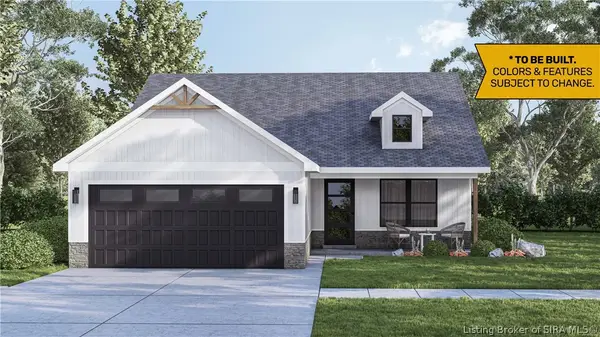 $283,900Active3 beds 2 baths1,291 sq. ft.
4220 - LOT 221 Round Rock Boulevard, Charlestown, IN 47111
MLS# 2026010145Listed by: RE/MAX FIRST - New
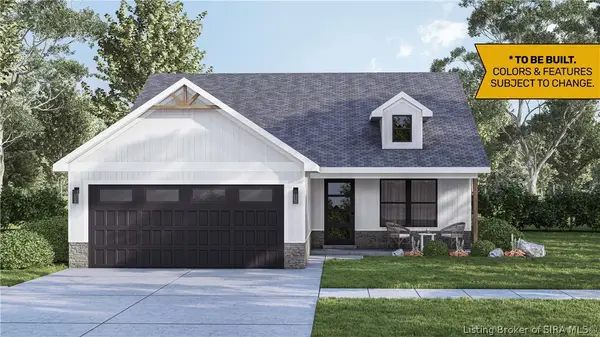 $284,900Active3 beds 2 baths1,291 sq. ft.
4215 - LOT 202 Round Rock Boulevard, Charlestown, IN 47111
MLS# 2026010146Listed by: RE/MAX FIRST - New
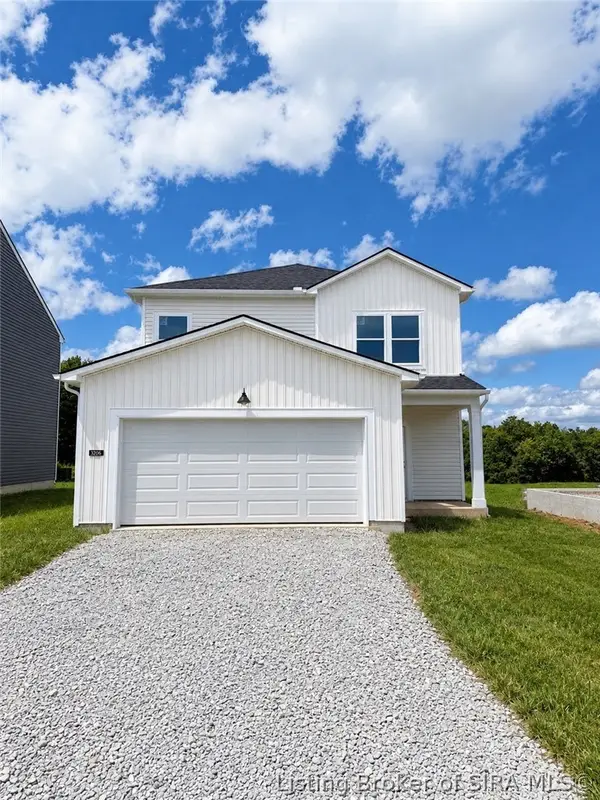 $309,990Active4 beds 3 baths2,022 sq. ft.
3205 Edens Way, Charlestown, IN 47111
MLS# 2026011152Listed by: PULTE REALTY OF INDIANA, LLC - New
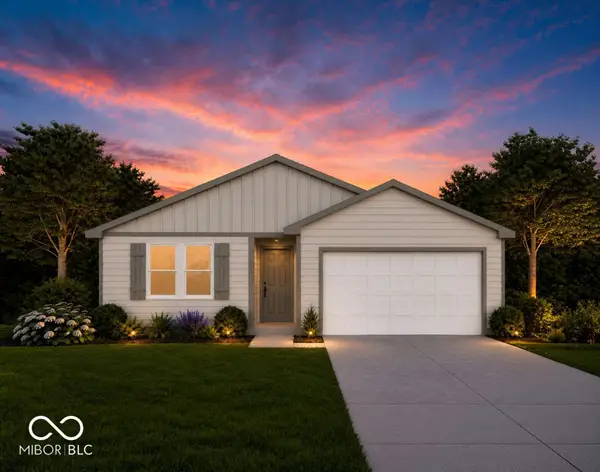 $254,990Active4 beds 2 baths1,671 sq. ft.
1910 Harmony Lane, Charlestown, IN 47111
MLS# 22121751Listed by: EMPIRE REAL ESTATE LLC - New
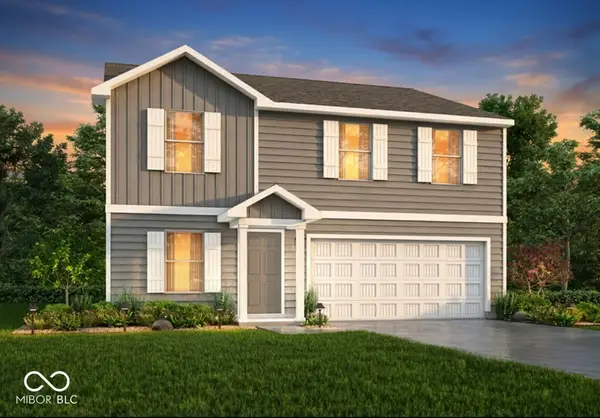 $276,990Active4 beds 3 baths2,203 sq. ft.
1912 Harmony Lane, Charlestown, IN 47111
MLS# 22121702Listed by: EMPIRE REAL ESTATE LLC - New
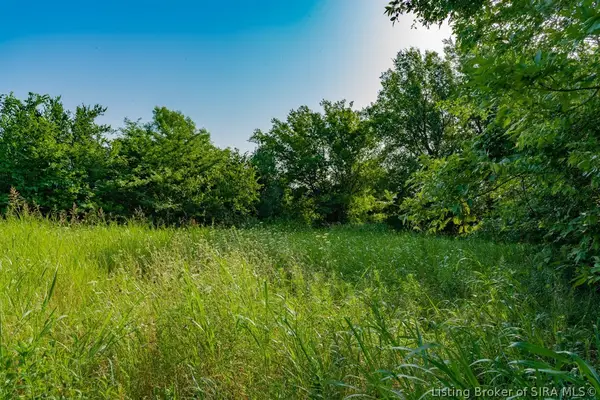 $50,000Active1 Acres
0 Pebble Brook Drive, Charlestown, IN 47111
MLS# 2026011123Listed by: NEXTHOME WILSON REAL ESTATE - New
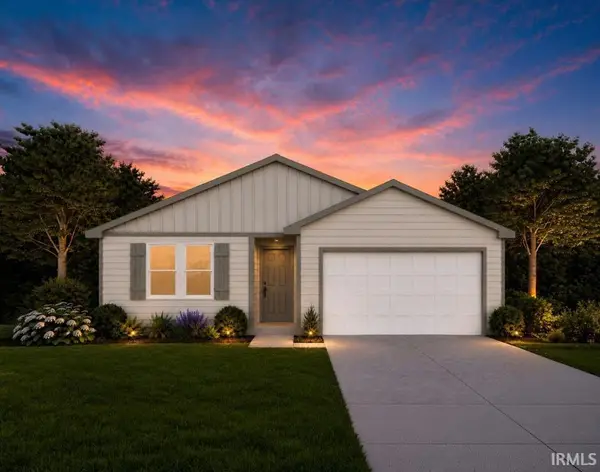 $254,990Active4 beds 2 baths1,671 sq. ft.
2006 Harmony Lane, Charlestown, IN 47111
MLS# 202634062Listed by: EMPIRE REAL ESTATE LLC


Protect your home and budget from life's surprises with an Assurant Home Warranty, backed by a partner that supports you through every step of homeownership. Explore Plans.
©2026 Century 21 Real Estate LLC. All rights reserved. CENTURY 21®, the CENTURY 21 Logo and C21® are service marks owned by Century 21 Real Estate LLC. Century 21 Real Estate LLC fully supports the principles of the Fair Housing Act and the Equal Opportunity Act. Each office is independently owned and operated. Listing information is deemed reliable but not guaranteed accurate.