
6407 Sunset Loop, Charlestown, IN 47111
Local realty services provided by:CENTURY 21 River Valley Real Estate, Inc.
6407 Sunset Loop,Charlestown, IN 47111
$320,000
- 4 Beds
- 3 Baths
- 2,264 sq. ft.
- Single family
- Active
Upcoming open houses
- Sat, Oct 2405:00 pm - 07:00 pm
Listed by: william andes
Office: exp realty, llc.
MLS#:2026010780
Source:IN_SIRA
Price summary
- Price:$320,000
- Price per sq. ft.:$141.34
About this home
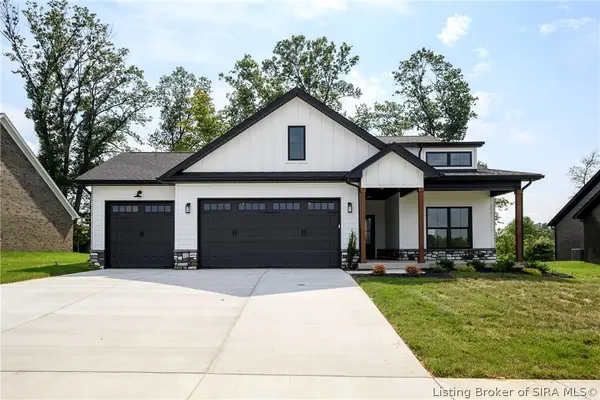
!!OPEN HOUSE!! OCTOBER 24,2026 5:00 PM - 7:00 PM. Welcome to 6407 Sunset Loop in the desirable Ashley Springs subdivision of Charlestown. Built in 2024, this like-new 4-bedroom, 2.5-bath brick home offers over 2,200 square feet of stylish, functional living space designed for today's lifestyle.
The open-concept floor plan features a spacious living room with a custom electric fireplace, a beautiful kitchen with white shaker cabinetry, granite countertops, stainless steel appliances, a large center island, and a walk-in pantry. Upstairs, the primary suite offers a tray ceiling, walk-in closet, and a private bath with a tiled walk-in shower and double vanity. Three additional bedrooms and an upstairs laundry room provide comfort and convenience for the whole family.
Step outside to enjoy the front porch, rear patio, and attached two-car garage. Located in a sidewalk-lined community with a playground, pickleball and basketball courts, and a picnic area, this home is just minutes from shopping, dining, schools, and Louisville. Move-in ready and offering modern finishes throughout, this is one you do not want to miss! The seller is offering a $5,000 allocation toward landscaping and painting....
Contact an agent
Home facts
- Year built:2024
- Subdivision & Development:Ashley Springs
- Listing ID #:2026010780
- Added:76 day(s) ago
- Updated:October 22, 2026 at 08:47 PM
Rooms and interior
- Bedrooms:4
- Total bathrooms:3
- Full bathrooms:2
- Half bathrooms:1
- Dining Description:Separate Formal Dining Room
- Bathrooms Description:Bath in Primary Bedroom
- Kitchen Description:Dishwasher, Disposal, Kitchen Island, Microwave, Oven, Range, Refrigerator
- Living area:2,264 sq. ft.
Heating and cooling
- Cooling:Central Air, Heat Pump
- Heating:Forced Air, Heat Pump
- Central air:Yes
Structure and exterior
- Roof:Shingle
- Year built:2024
- Building area:2,264 sq. ft.
- Lot area:0.22 Acres
- Architectural Style:Two Story
- Construction Materials:Brick, Frame, Vinyl Siding
- Exterior Features:Covered, Patio, Paved Driveway, Porch
- Levels:2 Story
Utilities
- Water:Connected, Public
Finances and disclosures
- Price:$320,000
- Price per sq. ft.:$141.34
- Tax amount:$3,472
Features and amenities
- Appliances:Dishwasher, Disposal, Microwave, Oven, Range, Refrigerator
- Amenities:Ceiling Fans, Entrance Foyer, Open Floorplan, Pantry, Thermal Windows
Parking
- Parking description:Attached, Garage, Garage Door Opener, Garage Faces Front
- Garage:Yes
- Garage spaces:2
New listings near 6407 Sunset Loop
- New
 $209,900Active3 beds 2 baths1,000 sq. ft.
1913 Harmony Circle (lot 11), Charlestown, IN 47111
MLS# 2026012750Listed by: SOUTHERN HOMES REALTY - New
 $135,000Active3 beds 1 baths1,344 sq. ft.
215 Marcy Street, Charlestown, IN 47111
MLS# 2026012708Listed by: LOPP REAL ESTATE BROKERS - New
 $182,000Active3 beds 1 baths1,512 sq. ft.
2111 Fulton Drive, Charlestown, IN 47111
MLS# 2026012669Listed by: WARD REALTY SERVICES - New
 $354,900Active3 beds 2 baths1,894 sq. ft.
5670 Covington Drive, Charlestown, IN 47111
MLS# 2026012646Listed by: LOPP REAL ESTATE BROKERS - New
 $214,999Active3 beds 2 baths1,064 sq. ft.
192 Second Street, Charlestown, IN 47111
MLS# 2026012727Listed by: KGF REALTY, LLC - New
 $209,999Active3 beds 2 baths1,065 sq. ft.
92 Water Street, Charlestown, IN 47111
MLS# 2026012719Listed by: KGF REALTY, LLC - New
 $209,999Active3 beds 2 baths1,100 sq. ft.
90 Water Street, Charlestown, IN 47111
MLS# 2026012722Listed by: KGF REALTY, LLC - New
 $299,000Active3 beds 3 baths1,780 sq. ft.
8711 Black Oak Drive, Charlestown, IN 47111
MLS# 2026012637Listed by: LOPP REAL ESTATE BROKERS - New
 $219,900Active3 beds 1 baths962 sq. ft.
301 Glendale Drive, Charlestown, IN 47111
MLS# 2026012650Listed by: SCHULER BAUER REAL ESTATE SERVICES ERA POWERED (N - New
 $449,900Active4 beds 3 baths2,264 sq. ft.
7620 Melrose Lane #Lot 535, Charlestown, IN 47111
MLS# 2026012622Listed by: SCHULER BAUER REAL ESTATE SERVICES ERA POWERED (N


Protect your home and budget from life's surprises with an Assurant Home Warranty, backed by a partner that supports you through every step of homeownership. Explore Plans.
©2026 Century 21 Real Estate LLC. All rights reserved. CENTURY 21®, the CENTURY 21 Logo and C21® are service marks owned by Century 21 Real Estate LLC. Century 21 Real Estate LLC fully supports the principles of the Fair Housing Act and the Equal Opportunity Act. Each office is independently owned and operated. Listing information is deemed reliable but not guaranteed accurate.