
6905 Freedom Way, Charlestown, IN 47111
Local realty services provided by:CENTURY 21 River Valley Real Estate, Inc.
6905 Freedom Way,Charlestown, IN 47111
$577,000
- 6 Beds
- 6 Baths
- 4,254 sq. ft.
- Single family
- Active
Listed by: zach howard, patti howard
Office: schuler bauer real estate services era powered (n
MLS#:2026011717
Source:IN_SIRA
Price summary
- Price:$577,000
- Price per sq. ft.:$135.64
- Monthly HOA dues:$16.67
About this home
VERY MOTIVATED SELLER WITH A HOME THAT IS NOW PRICED *UNDER* MARKET VALUE! *IMMEDIATE POSSESSION UPON CLOSING* CUSTOM BUILT - modern Craftsman, truly unique home with no carpet anywhere! This home is perfect for large families or multi-generations. Offers over 4,200 sqft on a 3rd acre lot. Six huge bedrooms with walk-in closets plus 5.5 BATHS! OPEN CONCEPT in the living and dining areas flows effortlessly. Kitchen boasts an island, 2 pantries (cabinet and room) and generous counter space! WOOD TREADs on all staircases! The SPACIOUS primary suite offers a deluxe shower and huge WALK-IN closet. Upstairs features three bedrooms, the sprawling BONUS room has a PRIVATE BATH, large Walk-in closet and window. Two extra bedrooms share a hall bath. Downstairs enjoy the TV - Rec area, two bedrooms with baths, plus a LARGE storage room and TANKLESS WATER HEATER. Also, a THREE-CAR GARAGE already wired with 220 for an EV CHARGER, and DOUBLE DRIVEWAY for FOUR CARS! Walking trails, awesome AMENITIES and near the EAST END BRIDGE, main highways, workplaces (Amazon) and schools. Sellers lovingly designed this home to include features not often found in comparable homes. Sellers are motivated! Sq ft & rm sz approx....
Contact an agent
Home facts
- Year built:2021
- Subdivision & Development:Woods of Heritage Place
- Listing ID #:2026011717
- Added:32 day(s) ago
- Updated:October 13, 2026 at 04:47 PM
Rooms and interior
- Bedrooms:6
- Total bathrooms:6
- Full bathrooms:5
- Half bathrooms:1
- Dining Description:Breakfast Bar
- Bathrooms Description:Bath in Primary Bedroom, Ceramic Bath
- Kitchen Description:Dishwasher, Disposal, Kitchen Island, Microwave, Oven, Range, Refrigerator, Self-Cleaning Oven
- Bedroom Description:Main Level Primary, Split Bedrooms
- Basement:Yes
- Basement Description:Daylight, Finished, Sump Pump
- Living area:4,254 sq. ft.
Heating and cooling
- Cooling:Central Air
- Heating:Forced Air, Heat Pump
- Central air:Yes
Structure and exterior
- Year built:2021
- Building area:4,254 sq. ft.
- Lot area:0.34 Acres
- Lot Features:Garden
- Architectural Style:One and One Half Story
- Construction Materials:Brick, Frame, Hardboard, HardiPlank Type
- Exterior Features:Covered, Deck, Landscaping, Paved Driveway, Porch
- Foundation Description:Poured
- Levels:One and One Half
Utilities
- Water:Connected, Public
Finances and disclosures
- Price:$577,000
- Price per sq. ft.:$135.64
- Tax amount:$5,064
Features and amenities
- Appliances:Dishwasher, Disposal, Microwave, Oven, Range, Refrigerator, Self Cleaning Oven, Water Softener
- Laundry features:Laundry Room, Main Level
- Amenities:Attic, Cable TV, Ceiling Fans, Mud Room, Open Floorplan, Pantry, Thermal Windows, Utility Room, Walk-In Closet(s), Window Blinds
Parking
- Parking description:Attached, Garage, Garage Door Opener, Garage Faces Side
- Garage:Yes
- Garage spaces:3
New listings near 6905 Freedom Way
- New
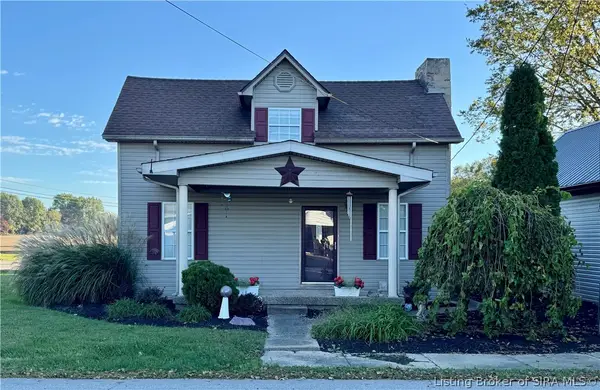 $195,000Active2 beds 1 baths1,998 sq. ft.
5918 Blue Ridge Road, Charlestown, IN 47111
MLS# 2026012489Listed by: RE/MAX FIRST - New
 $515,000Active4 beds 3 baths2,615 sq. ft.
6002 Jillian Drive, Charlestown, IN 47111
MLS# 2026012467Listed by: LOPP REAL ESTATE BROKERS - New
 $190,000Active6.49 Acres
Jack Teeple Road, Charlestown, IN 47111
MLS# 2026012406Listed by: RE/MAX FIRST - New
 $155,000Active2 beds 1 baths1,836 sq. ft.
1263 High Street, Charlestown, IN 47111
MLS# 2026012457Listed by: SCHULER BAUER REAL ESTATE SERVICES ERA POWERED (N - New
 $449,900Active5 beds 3 baths2,140 sq. ft.
7618 Melrose Lane #Lot 534, Charlestown, IN 47111
MLS# 2026012345Listed by: SCHULER BAUER REAL ESTATE SERVICES ERA POWERED (N - New
 $359,900Active3 beds 2 baths1,472 sq. ft.
9103 Dundee (lot 258) Court, Charlestown, IN 47111
MLS# 2026012437Listed by: FIRST SATURDAY REAL ESTATE - New
 $359,900Active3 beds 2 baths1,619 sq. ft.
8913 Covington (lot 254) Court, Charlestown, IN 47111
MLS# 2026012438Listed by: FIRST SATURDAY REAL ESTATE - New
 $184,900Active3 beds 1 baths1,267 sq. ft.
1360 New Street, Charlestown, IN 47111
MLS# 2026012444Listed by: GREEN TREE REAL ESTATE SERVICES - New
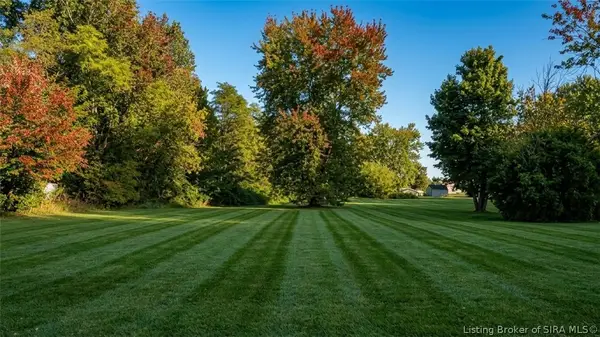 $72,500Active0.79 Acres
974 Level Street, Charlestown, IN 47111
MLS# 2026012436Listed by: REAL ESTATE GO TO - New
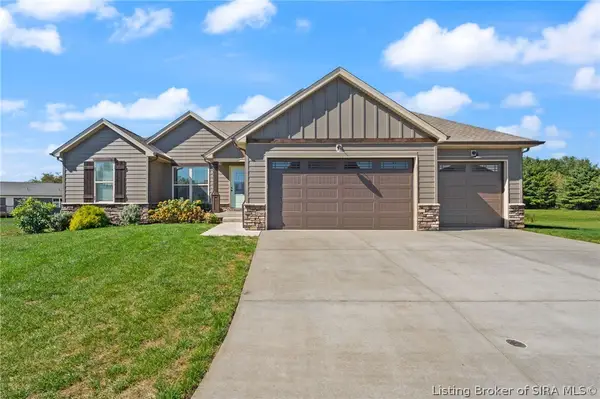 $449,900Active4 beds 3 baths2,278 sq. ft.
5596 Forester Way, Charlestown, IN 47111
MLS# 2026012395Listed by: SCHULER BAUER REAL ESTATE SERVICES ERA POWERED (N


Protect your home and budget from life's surprises with an Assurant Home Warranty, backed by a partner that supports you through every step of homeownership. Explore Plans.
©2026 Century 21 Real Estate LLC. All rights reserved. CENTURY 21®, the CENTURY 21 Logo and C21® are service marks owned by Century 21 Real Estate LLC. Century 21 Real Estate LLC fully supports the principles of the Fair Housing Act and the Equal Opportunity Act. Each office is independently owned and operated. Listing information is deemed reliable but not guaranteed accurate.