
8103 Lucas Lane, Charlestown, IN 47111
Local realty services provided by:CENTURY 21 River Valley Real Estate, Inc.
8103 Lucas Lane,Charlestown, IN 47111
$339,900
- 4 Beds
- 3 Baths
- 2,270 sq. ft.
- Single family
- Active
Listed by: julie dulaney
Office: real estate unlimited
MLS#:202608621
Source:IN_SIRA
Price summary
- Price:$339,900
- Price per sq. ft.:$149.74
- Monthly HOA dues:$2.08
About this home
Spacious living in a better-than-new home in Stacy Springs! This amazing Apsen floor plan is one you will appreciate! No wasted space, lots of closets, upgrades throughout both when building AND after additional upgrades made! A cute covered front porch to greet you, a foyer with a coat closet. Flex room to the right, great for an office, play space, sitting room, etc. Open and bright living room, tastefully decorated, with a wonderful dining area, and a chef's delight kitchen! Beautiful countertops, upgraded backsplash, appliances remain, and pantry too. Another coat closet/broom closet by the garage and a half bathroom with an upgraded vanity. Heading upstairs, you will love the flex room, family room, or study space, which is a large room! An amazing primary bedroom, with 2 walk-in closet spaces, and a primary bathroom to LOVE! Three additional bedrooms upstairs! Outside, you will enjoy the backyard for entertaining and more. Hoa is $25/yr. Call to see this home today!
Contact an agent
Home facts
- Year built:2024
- Listing ID #:202608621
- Added:34 day(s) ago
- Updated:July 01, 2026 at 03:10 PM
Rooms and interior
- Bedrooms:4
- Total bathrooms:3
- Full bathrooms:2
- Half bathrooms:1
- Dining Description:Breakfast Bar
- Bathrooms Description:Bath in Primary Bedroom
- Kitchen Description:Dishwasher, Disposal, Eat-in Kitchen, Microwave, Oven, Range, Refrigerator
- Living area:2,270 sq. ft.
Heating and cooling
- Cooling:Central Air, Heat Pump
- Heating:Forced Air, Heat Pump
- Central air:Yes
Structure and exterior
- Roof:Shingle
- Year built:2024
- Building area:2,270 sq. ft.
- Lot area:0.14 Acres
- Architectural Style:Two Story
- Construction Materials:Frame, Vinyl Siding
- Exterior Features:Covered, Patio, Porch
- Foundation Description:Slab
- Levels:2 Story
Utilities
- Water:Connected, Public
- Sewer:Public Sewer
Finances and disclosures
- Price:$339,900
- Price per sq. ft.:$149.74
- Tax amount:$2,907
Features and amenities
- Appliances:Dishwasher, Disposal, Microwave, Oven, Range, Refrigerator
- Laundry features:Laundry Room, Upper Level
- Amenities:Ceiling Fans, Game Room, Home Office, Open Floorplan, Pantry, Thermal Windows, Walk-In Closet(s), Window Blinds
Parking
- Parking description:Attached, Garage
- Garage:Yes
- Garage spaces:2
New listings near 8103 Lucas Lane
- New
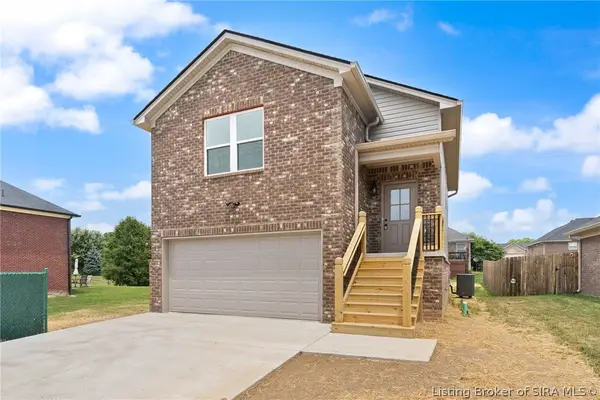 $299,999Active3 beds 2 baths1,620 sq. ft.
6409 Sunset Loop, Charlestown, IN 47111
MLS# 202609735Listed by: KGF REALTY, LLC - New
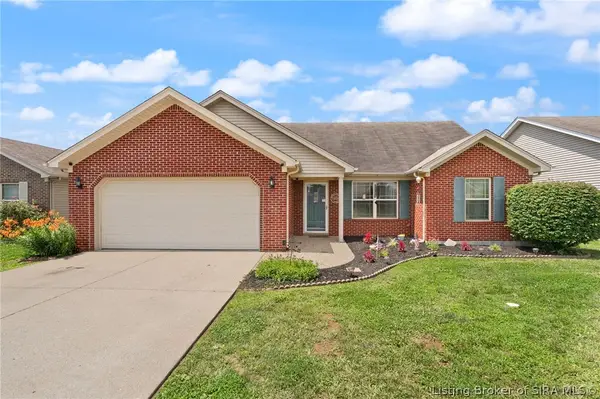 $264,900Active3 beds 2 baths1,257 sq. ft.
8828 Woodford Drive, Charlestown, IN 47111
MLS# 202609687Listed by: WARD REALTY SERVICES - Open Sun, 3 to 5pmNew
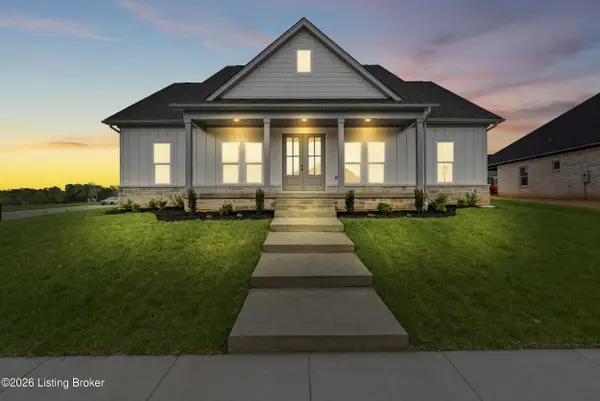 $425,000Active3 beds 2 baths1,941 sq. ft.
6216 Pleasant Run, Charlestown, IN 47111
MLS# 1721901Listed by: RE/MAX FIRST - Open Sun, 3 to 5pmNew
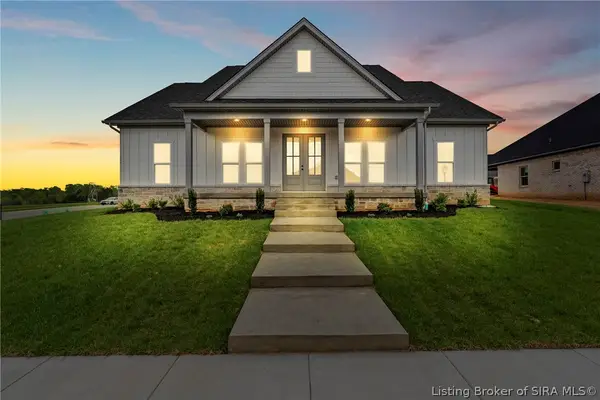 $425,000Active3 beds 2 baths1,941 sq. ft.
6216 Pleasant Run #935, Charlestown, IN 47111
MLS# 202609694Listed by: RE/MAX FIRST - New
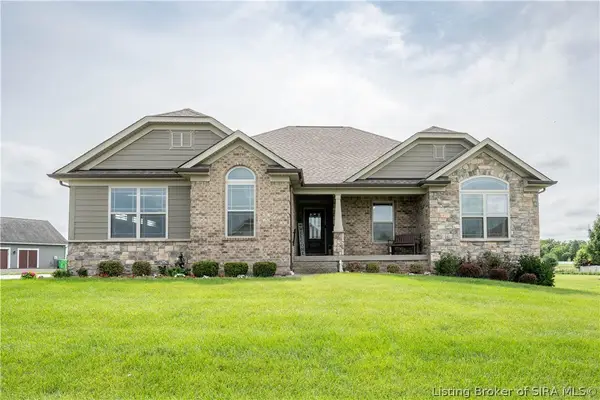 $440,000Active4 beds 3 baths2,575 sq. ft.
3009 Hawks Landing Drive, Charlestown, IN 47111
MLS# 202609658Listed by: SEMONIN REALTORS - Open Sun, 2 to 4pmNew
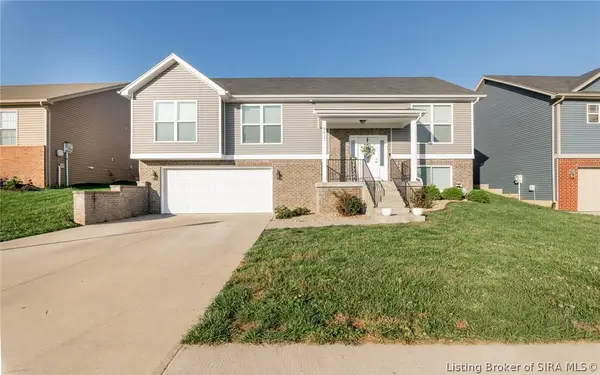 $334,900Active4 beds 3 baths2,499 sq. ft.
9015 Woodford Drive, Charlestown, IN 47111
MLS# 202608167Listed by: BRIDGE REALTORS - New
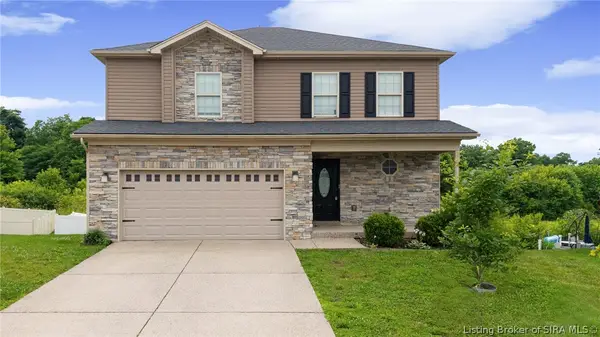 $379,000Active4 beds 3 baths2,250 sq. ft.
8033 Vista Place, Charlestown, IN 47111
MLS# 202609646Listed by: JPAR ASPIRE - New
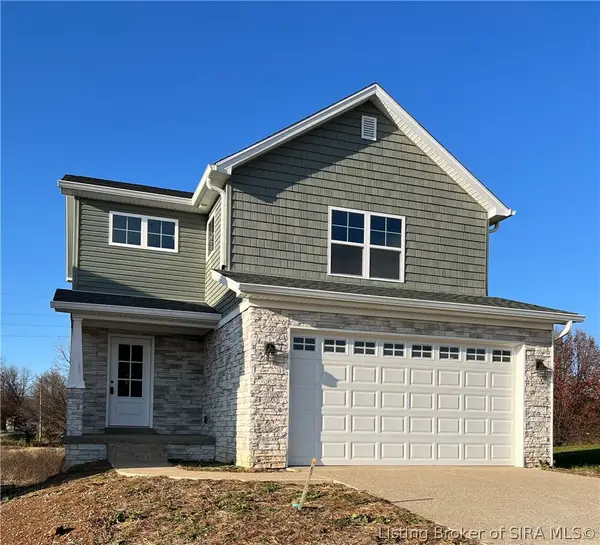 $384,900Active4 beds 4 baths2,320 sq. ft.
5805 Ray's (6sv) Court, Charlestown, IN 47111
MLS# 202609628Listed by: ADVANTAGE PLUS REAL EST. TEAM - New
 $397,000Active3 beds 3 baths3,004 sq. ft.
6020 Stacy Road, Charlestown, IN 47111
MLS# 202609624Listed by: ASPIRE REAL ESTATE GROUP - New
 $439,900Active4 beds 3 baths2,143 sq. ft.
5004 Bolton Drive, Charlestown, IN 47111
MLS# 202609540Listed by: RE/MAX PLUS


Protect your home and budget from life's surprises with an Assurant Home Warranty, backed by a partner that supports you through every step of homeownership. Explore Plans.
©2026 Century 21 Real Estate LLC. All rights reserved. CENTURY 21®, the CENTURY 21 Logo and C21® are service marks owned by Century 21 Real Estate LLC. Century 21 Real Estate LLC fully supports the principles of the Fair Housing Act and the Equal Opportunity Act. Each office is independently owned and operated. Listing information is deemed reliable but not guaranteed accurate.