
8140 Harmony Way, Charlestown, IN 47111
Local realty services provided by:CENTURY 21 River Valley Real Estate, Inc.
8140 Harmony Way,Charlestown, IN 47111
$369,900
- 4 Beds
- 3 Baths
- 2,256 sq. ft.
- Single family
- Active
Listed by: nathan petras, adam mcguirk
Office: schuler bauer real estate services era powered (n
MLS#:2026010621
Source:IN_SIRA
Price summary
- Price:$369,900
- Price per sq. ft.:$163.96
- Monthly HOA dues:$20
About this home
Welcome to 8140 Harmony Way in the DESIRABLE Silvercreek Meadows community! Originally built by Fischer Homes, this BEAUTIFUL Yosemite Western Craftsman floor plan offers the perfect combination of style, comfort, and functionality. The STUNNING ISLAND KITCHEN features abundant cabinet and countertop space, making it ideal for cooking and entertaining, while the OPEN-CONCEPT layout flows into a spacious family room. A PRIVATE STUDY provides the perfect home office or flex space/5th bedroom. The RELAXING PRIMARY SUITE offers a private bath and walk-in closet, while three additional bedrooms and a full hall bath provide plenty of room for family or guests. Complete with a 2-car garage and a convenient Charlestown location near schools, shopping, and dining, this move-in-ready home is one you won't want to miss! Call for your private showing today. Sq ft & rm sz approx.
Contact an agent
Home facts
- Year built:2022
- Subdivision & Development:Silver Creek Meadows
- Listing ID #:2026010621
- Added:74 day(s) ago
- Updated:September 08, 2026 at 03:56 PM
Rooms and interior
- Bedrooms:4
- Total bathrooms:3
- Full bathrooms:2
- Half bathrooms:1
- Dining Description:Breakfast Bar
- Bathrooms Description:Bath in Primary Bedroom
- Kitchen Description:Dishwasher, Disposal, Eat-in Kitchen, Kitchen Island, Microwave, Oven, Range, Refrigerator
- Basement:Yes
- Basement Description:Unfinished
- Living area:2,256 sq. ft.
Heating and cooling
- Cooling:Central Air, Heat Pump
- Heating:Forced Air
- Central air:Yes
Structure and exterior
- Roof:Shingle
- Year built:2022
- Building area:2,256 sq. ft.
- Lot area:0.18 Acres
- Lot Features:Corner Lot
- Architectural Style:Two Story
- Construction Materials:Frame, Vinyl Siding
- Exterior Features:Deck, Porch
- Foundation Description:Poured
- Levels:2 Story
Utilities
- Water:Connected, Public
Finances and disclosures
- Price:$369,900
- Price per sq. ft.:$163.96
- Tax amount:$2,987
Features and amenities
- Appliances:Dishwasher, Disposal, Microwave, Oven, Range, Refrigerator
- Laundry features:Laundry Room, Upper Level
- Amenities:Entrance Foyer, Home Office, Pantry, Thermal Windows, Walk-In Closet(s), Window Blinds
Parking
- Parking description:Attached, Garage, Garage Door Opener
- Garage:Yes
- Garage spaces:2
New listings near 8140 Harmony Way
- New
 $299,000Active3 beds 3 baths1,780 sq. ft.
8711 Black Oak Drive, Charlestown, IN 47111
MLS# 2026012637Listed by: LOPP REAL ESTATE BROKERS - New
 $219,900Active3 beds 1 baths962 sq. ft.
301 Glendale Drive, Charlestown, IN 47111
MLS# 2026012650Listed by: SCHULER BAUER REAL ESTATE SERVICES ERA POWERED (N - New
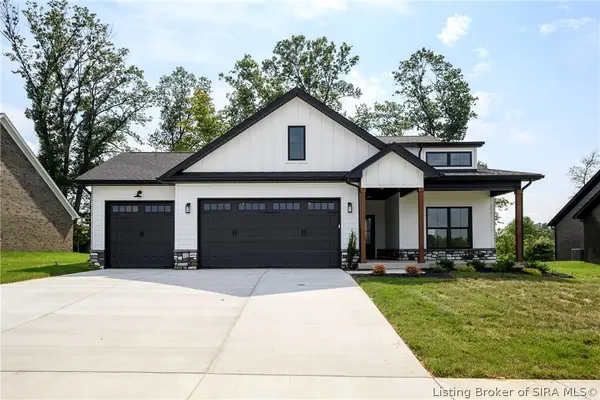 $449,900Active4 beds 3 baths2,264 sq. ft.
7620 Melrose Lane #Lot 535, Charlestown, IN 47111
MLS# 2026012622Listed by: SCHULER BAUER REAL ESTATE SERVICES ERA POWERED (N - New
 $375,000Active4 beds 3 baths2,653 sq. ft.
8010 Vista Place, Charlestown, IN 47111
MLS# 2026012616Listed by: GREENTREE REAL ESTATE SERVICES - New
 $355,000Active3 beds 2 baths1,800 sq. ft.
6901 Tunnel Mill Road, Charlestown, IN 47111
MLS# 2026012609Listed by: KELLER WILLIAMS REALTY CONSULTANTS - New
 $207,000Active4 beds 2 baths1,450 sq. ft.
231 Clark Road, Charlestown, IN 47111
MLS# 2026012323Listed by: SIMPLER.REALESTATE - Open Thu, 11am to 1pmNew
 $650,000Active3 beds 2 baths2,000 sq. ft.
5113 Stoneview Drive, Charlestown, IN 47111
MLS# 2026012550Listed by: LOPP REAL ESTATE BROKERS - New
 $380,000Active4 beds 3 baths1,991 sq. ft.
9107 Dundee Court, Charlestown, IN 47111
MLS# 2026012570Listed by: KINDRED REALTY - New
 $404,500Active4 beds 3 baths2,513 sq. ft.
6523 Ashley Springs Court, Charlestown, IN 47111
MLS# 2026012571Listed by: SIX DEGREES REAL ESTATE LLC - New
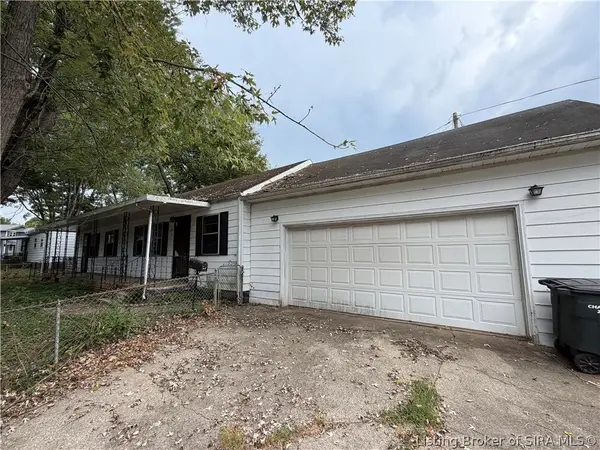 $109,000Active3 beds 2 baths1,300 sq. ft.
323 Hampton Court, Charlestown, IN 47111
MLS# 2026012556Listed by: THRIVE REALTY


Protect your home and budget from life's surprises with an Assurant Home Warranty, backed by a partner that supports you through every step of homeownership. Explore Plans.
©2026 Century 21 Real Estate LLC. All rights reserved. CENTURY 21®, the CENTURY 21 Logo and C21® are service marks owned by Century 21 Real Estate LLC. Century 21 Real Estate LLC fully supports the principles of the Fair Housing Act and the Equal Opportunity Act. Each office is independently owned and operated. Listing information is deemed reliable but not guaranteed accurate.