
8257 S County Road 1075 W, Charlottesville, IN 46117
Local realty services provided by:CENTURY 21 Scheetz
8257 S County Road 1075 W,Charlottesville, IN 46117
$599,900
- 3 Beds
- 2 Baths
- 2,240 sq. ft.
- Single family
- Active
Listed by: scott chain
Office: berkshire hathaway home
MLS#:22125780
Source:IN_MIBOR | Licensed in Indiana
Price summary
- Price:$599,900
- Price per sq. ft.:$267.81
About this home
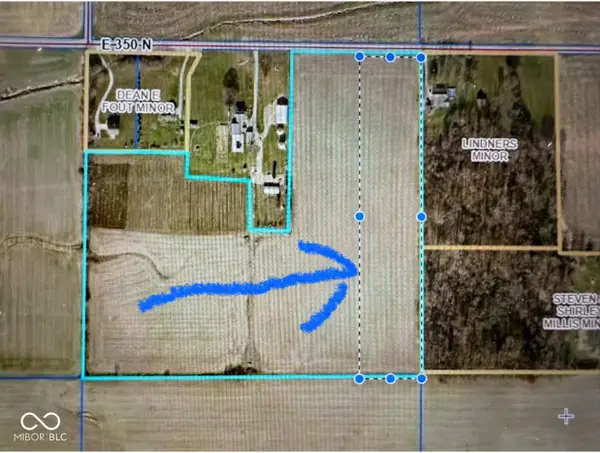
Discover the perfect blend of modern comfort, privacy, and convenience in this exceptional 2023-built barndominium in Charlottesville, Indiana. Situated on 5 private acres, this 2,240sqft home offers peaceful rural living with convenient access to I-70 and US-40, making travel to Indianapolis and surrounding communities a breeze. Enjoy nearby shopping, dining, schools, and healthcare while coming home to the tranquility of the countryside. Inside, the thoughtfully designed home features 3 bedrooms and 2 full bathrooms, highlighted by a spacious kitchen with a stunning quartz island and stainless steel appliances. Radiant heated floors and upgraded insulation provide year-round comfort and energy efficiency. The luxurious primary suite showcases a European-style wet room, while the fully ADA-compliant design offers enhanced accessibility. The expansive 2,400sqft attached garage is a standout feature, offering 1,200sqft of climate-controlled space and an additional 1,200sqft of cold storage. Whether you need room for vehicles, equipment, hobbies, or business use, this space delivers incredible flexibility. An additional detached garage provides even more storage and versatility.Located just minutes from I-70 and US-40 and approximately 5 minutes from Eastern Hancock High School, this property offers the ideal balance of country privacy and everyday convenience. With exceptional garage space, modern finishes, and 5 acres to enjoy, this rare offering is ready to welcome you home....
Contact an agent
Home facts
- Year built:2023
- Subdivision & Development:No Subdivision
- Listing ID #:22125780
- Added:2 day(s) ago
- Updated:September 16, 2026 at 03:14 PM
Rooms and interior
- Bedrooms:3
- Total bathrooms:2
- Full bathrooms:2
- Dining Description:Breakfast Room, Dining Combo/Family Room
- Kitchen Description:Dishwasher, Gas Cooktop, Microwave, Refrigerator
- Living area:2,240 sq. ft.
Heating and cooling
- Cooling:Central Electric
- Heating:Forced Air
- Central air:Yes
Structure and exterior
- Year built:2023
- Building area:2,240 sq. ft.
- Lot area:5 Acres
- Architectural Style:Ranch
- Construction Materials:Aluminum Siding
- Exterior Features:Barn Mini, Barn Pole, Lighting, Storage, Storage Shed
- Foundation Description:Slab
Schools
- High school:Knightstown High School
- Elementary school:Knightstown Elementary School
Finances and disclosures
- Price:$599,900
- Price per sq. ft.:$267.81
Features and amenities
- Appliances:Gas Cooktop, Microwave, Refrigerator, Washer
- Laundry features:Dryer, Laundry in Unit, Washer
Parking
- Parking description:Finished Garage, Garage Door Opener, Keyless Entry
- Garage:Yes
- Garage spaces:4
New listings near 8257 S County Road 1075 W



Protect your home and budget from life's surprises with an Assurant Home Warranty, backed by a partner that supports you through every step of homeownership. Explore Plans.
©2026 Century 21 Real Estate LLC. All rights reserved. CENTURY 21®, the CENTURY 21 Logo and C21® are service marks owned by Century 21 Real Estate LLC. Century 21 Real Estate LLC fully supports the principles of the Fair Housing Act and the Equal Opportunity Act. Each office is independently owned and operated. Listing information is deemed reliable but not guaranteed accurate.