
1708 Tower Street, Chesterton, IN 46304
Local realty services provided by:CENTURY 21 Circle
Listed by: marcy norman
Office: trendsetters realty, llc.219-241-2918
MLS#:845440
Source:Northwest Indiana AOR as distributed by MLS GRID
1708 Tower Street,Chesterton, IN 46304
$255,000
- 2 Beds
- 1 Baths
- 1,250 sq. ft.
- Single family
- Active
Price summary
- Price:$255,000
- Price per sq. ft.:$204
About this home
This charming two bedroom, one bath home is ready for its new owners. You'll love the refinished hardwood floors and wide trim that carry classic character throughout the home. Original solid wood doors with antique hardware add timeless appeal, while modern updates provide peace of mind. The home features newer windows, siding, furnace, and A/C, along with updated electrical. The kitchen and bathroom include built ins for added storage and style. Both bedrooms offer large walk in closets with lighting, a rare find in a home of this era. A perfect blend of vintage charm and thoughtful updates -- move in ready and full of personality. The attic space has the potential for future expansion and more living space. The large 2.5 car garage is truly a dream workspace. It's fully equipped with electric and even includes an A/C unit to keep you cool on hot days while tackling projects, hobbies, or storage needs. Plenty of room, plenty of comfort, and plenty of possibilities. Just minutes from major highways and next to the Duneland walking trail....
Contact an agent
Home facts
- Year built:1927
- Subdivision & Development:Lahayne-Crocker Sub
- Listing ID #:845440
- Added:1 day(s) ago
- Updated:September 17, 2026 at 10:33 AM
Rooms and interior
- Bedrooms:2
- Total bathrooms:1
- Full bathrooms:1
- Rooms Total:6
- Kitchen Description:Dishwasher, Gas Range, Microwave, Refrigerator
- Basement:Yes
- Basement Description:Basement
- Living area:1,250 sq. ft.
Structure and exterior
- Year built:1927
- Building area:1,250 sq. ft.
- Lot area:0.21 Acres
- Lot Features:Corner Lot
Schools
- High school:Chesterton High School
Utilities
- Water:Well
Finances and disclosures
- Price:$255,000
- Price per sq. ft.:$204
- Tax amount:$2,366 (2024)
Features and amenities
- Laundry features:Dryer, Washer
Parking
- Parking description:Driveway, Garage Door Opener, Off Street
- Garage:Yes
- Garage spaces:3
New listings near 1708 Tower Street
- New
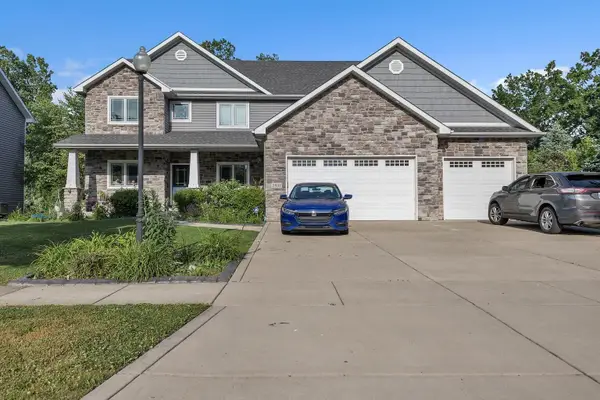 $585,000Active5 beds 5 baths4,932 sq. ft.
2941 Nautica Drive, Chesterton, IN 46304
MLS# 845429Listed by: MCCOLLY REAL ESTATE - New
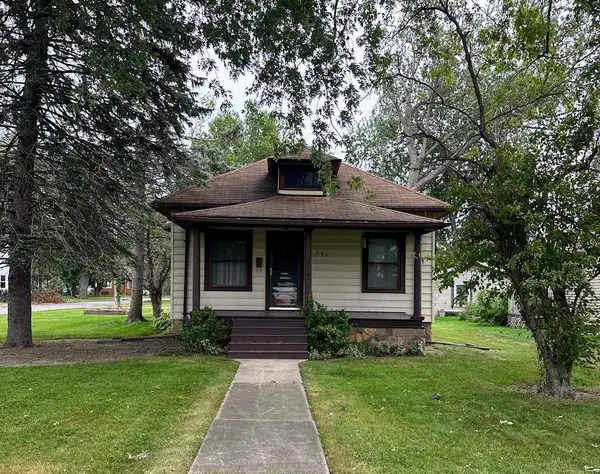 $239,900Active3 beds 2 baths2,348 sq. ft.
201 S 8th Street, Chesterton, IN 46304
MLS# 845277Listed by: KEY REALTY INDIANA, LLC - Open Sat, 1 to 3pmNew
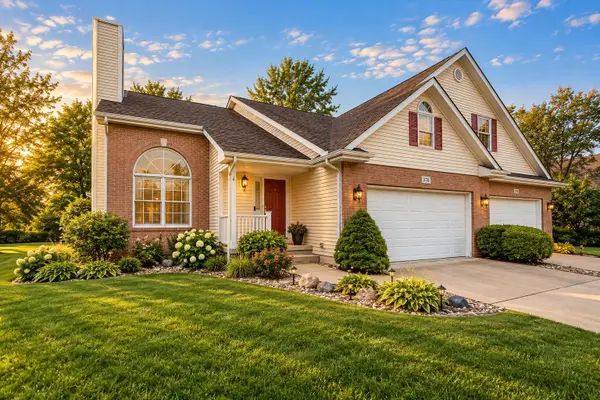 $349,000Active4 beds 2 baths2,535 sq. ft.
376 Cherry Hills Drive, Chesterton, IN 46304
MLS# 845256Listed by: BLACKROCK REAL ESTATE SERVICES - New
 $375,000Active2 beds 2 baths1,530 sq. ft.
1633 Gustafson Avenue, Chesterton, IN 46304
MLS# 845231Listed by: BETTER HOMES AND GARDENS REAL  $568,204Pending4 beds 3 baths2,213 sq. ft.
2224 Redwood Lane, Chesterton, IN 46304
MLS# 845203Listed by: BROKERWORKS GROUP- New
 $199,900Active3 beds 2 baths1,764 sq. ft.
1063 Frontage Road, Chesterton, IN 46304
MLS# 845153Listed by: LISTING LEADERS - New
 $359,900Active3 beds 2 baths1,400 sq. ft.
1430 N Veden Road, Chesterton, IN 46304
MLS# 845085Listed by: REALTY EXECUTIVES PREMIER - New
 $179,000Active2 beds 1 baths943 sq. ft.
1972 Laura Lane, Chesterton, IN 46304
MLS# 845039Listed by: STARZ REALTY, LLC  $712,246Pending3 beds 2 baths2,000 sq. ft.
2299 Pradera Trail, Chesterton, IN 46304
MLS# 845016Listed by: BROKERWORKS GROUP


Protect your home and budget from life's surprises with an Assurant Home Warranty, backed by a partner that supports you through every step of homeownership. Explore Plans.
©2026 Century 21 Real Estate LLC. All rights reserved. CENTURY 21®, the CENTURY 21 Logo and C21® are service marks owned by Century 21 Real Estate LLC. Century 21 Real Estate LLC fully supports the principles of the Fair Housing Act and the Equal Opportunity Act. Each office is independently owned and operated. Listing information is deemed reliable but not guaranteed accurate.