
610 Fox Point Drive, Chesterton, IN 46304
Local realty services provided by:CENTURY 21 Circle
Listed by: lynda anderson
Office: mccolly real estate219-462-2411
MLS#:842952
Source:Northwest Indiana AOR as distributed by MLS GRID
610 Fox Point Drive,Chesterton, IN 46304
$290,000
- 3 Beds
- 3 Baths
- - sq. ft.
- Single family
- Sold
Sorry, we are unable to map this address
Price summary
- Price:$290,000
About this home
Welcome to this charming 3-bedroom, 2 1/2 bath ranch nestled in the established Chestnut Hill neighborhood! This inviting home offers comfortable one-level living with a spacious eat-in kitchen, providing plenty of room for everyday meals and entertaining. A 2-car garage offers convenient parking and additional storage space. The fenced-in backyard provides a wonderful space for outdoor enjoyment, pets, gardening, or relaxing with family and friends. With three bedrooms, two full bathrooms, and a desirable ranch layout, this home offers both convenience and functionality in a well-established neighborhood. Don't miss the opportunity to make this Chestnut Hill gem your new home!
Contact an agent
Home facts
- Year built:1970
- Subdivision & Development:Chestnut Hill
- Listing ID #:842952
- Added:33 day(s) ago
- Updated:August 30, 2026 at 06:44 AM
Rooms and interior
- Bedrooms:3
- Total bathrooms:3
- Full bathrooms:1
- Half bathrooms:1
- Rooms Total:5
- Kitchen Description:Dishwasher, Gas Range, Microwave, Refrigerator
- Basement:Yes
- Basement Description:Basement
Structure and exterior
- Year built:1970
- Exterior Features:Private Yard, Rain Gutters
Utilities
- Water:Public
Finances and disclosures
- Price:$290,000
- Tax amount:$2,576 (2025)
Parking
- Parking description:Driveway, Garage Door Opener
- Garage:Yes
- Garage spaces:2
New listings near 610 Fox Point Drive
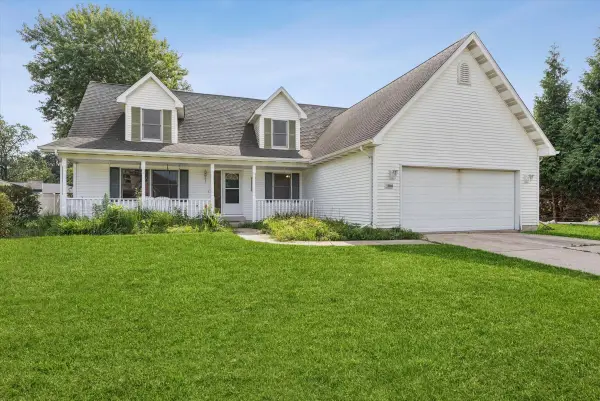 $339,567Pending4 beds 3 baths2,912 sq. ft.
1184 Woodland Drive, Chesterton, IN 46304
MLS# 844447Listed by: @PROPERTIES/CHRISTIE'S INTL RE- New
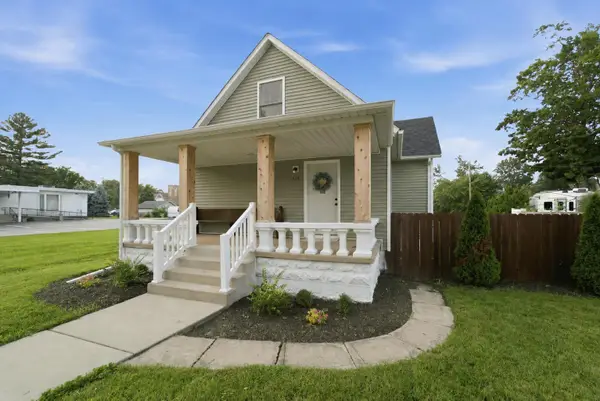 $300,000Active4 beds 2 baths2,079 sq. ft.
138 Jefferson Avenue, Chesterton, IN 46304
MLS# 844435Listed by: BLACKROCK REAL ESTATE SERVICES - New
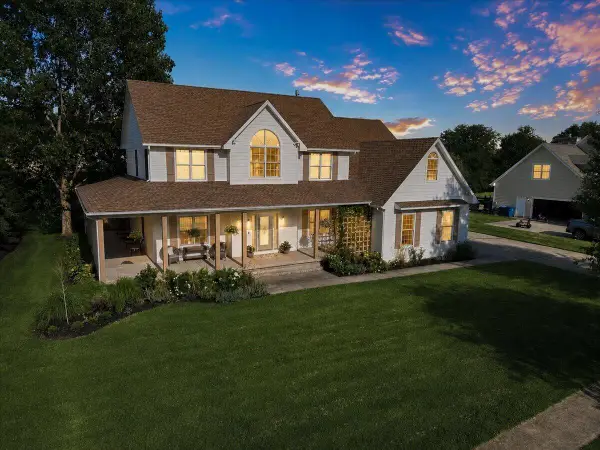 $749,700Active3 beds 4 baths4,284 sq. ft.
1909 Catkin Circle, Chesterton, IN 46304
MLS# 844410Listed by: REALEST.COM - New
 $419,900Active4 beds 3 baths2,380 sq. ft.
762 Dunewood Drive, Chesterton, IN 46304
MLS# 844343Listed by: DUNES REALTY, LLC - New
 $649,900Active3 beds 3 baths2,854 sq. ft.
1910 Catkin Circle, Chesterton, IN 46304
MLS# 844240Listed by: COLDWELL BANKER REAL ESTATE GR - New
 $350,000Active2 beds 2 baths1,458 sq. ft.
1592 Harrington Avenue, Chesterton, IN 46304
MLS# 844229Listed by: MCCOLLY REAL ESTATE - New
 $399,500Active3 beds 3 baths2,332 sq. ft.
1776 Indian Boundary Road, Chesterton, IN 46304
MLS# 844190Listed by: WHITE HAT REALTY GROUP, LLC  $299,999Pending3 beds 2 baths1,176 sq. ft.
520 Park Avenue, Chesterton, IN 46304
MLS# 844041Listed by: BLACKROCK REAL ESTATE SERVICES $459,900Pending2 beds 3 baths2,226 sq. ft.
2315 Legend Circle, Chesterton, IN 46304
MLS# 843732Listed by: BROKERWORKS GROUP- New
 $714,900Active4 beds 3 baths2,134 sq. ft.
2519 Pradera Trail, Chesterton, IN 46304
MLS# 844007Listed by: BROKERWORKS GROUP


Protect your home and budget from life's surprises with an Assurant Home Warranty, backed by a partner that supports you through every step of homeownership. Explore Plans.
©2026 Century 21 Real Estate LLC. All rights reserved. CENTURY 21®, the CENTURY 21 Logo and C21® are service marks owned by Century 21 Real Estate LLC. Century 21 Real Estate LLC fully supports the principles of the Fair Housing Act and the Equal Opportunity Act. Each office is independently owned and operated. Listing information is deemed reliable but not guaranteed accurate.