
417 S Main Street, Chrisney, IN 47611
Local realty services provided by:CENTURY 21 Bradley Realty, Inc.
Listed by: cynthia bowmanoffice: 812-482-6080
Office: era first advantage realty, inc
MLS#:202622517
Source:Indiana Regional MLS
Price summary
- Price:$205,000
- Price per sq. ft.:$106.55
About this home
It's perfect! This brick and vinyl 3 BR brick ranch home with a large level yard, offers 2 full bathrooms and nice size living and dining areas. GREAT storage spaces and spacious laundry room all convenient from the kitchen. The extra large 3rd bedroom suite offers a roomy full bathroom that includes a claw tub and separate shower and a large walk-in-closet. This over 600 sq ft. room could be used as a great room/bonus family room. A sunroom/screened-in porch with heat/ac and the circular patio is great for those evening cookouts. All on city utilities with plenty of elbow room and shady backyard. Home Warranty included
Contact an agent
Home facts
- Year built:1968
- Subdivision & Development:None
- Listing ID #:202622517
- Added:96 day(s) ago
- Updated:September 15, 2026 at 09:19 AM
Rooms and interior
- Bedrooms:3
- Total bathrooms:2
- Full bathrooms:2
- Rooms Total:6
- Kitchen Description:Range-Electric, Refrigerator
- Basement Description:Crawl
- Living area:1,924 sq. ft.
Heating and cooling
- Cooling:Central Air
- Heating:Gas
Structure and exterior
- Roof:Shingle
- Year built:1968
- Building area:1,924 sq. ft.
- Lot area:0.16 Acres
- Lot Features:Level
- Architectural Style:One Story, Ranch
- Construction Materials:Brick
- Levels:1 Story
Schools
- High school:Heritage Hills
- Middle school:Heritage Hills
- Elementary school:Chrisney
Utilities
- Water:City
- Sewer:City
Finances and disclosures
- Price:$205,000
- Price per sq. ft.:$106.55
- Tax amount:$3,860
Parking
- Parking description:Attached
- Garage spaces:1
New listings near 417 S Main Street
- New
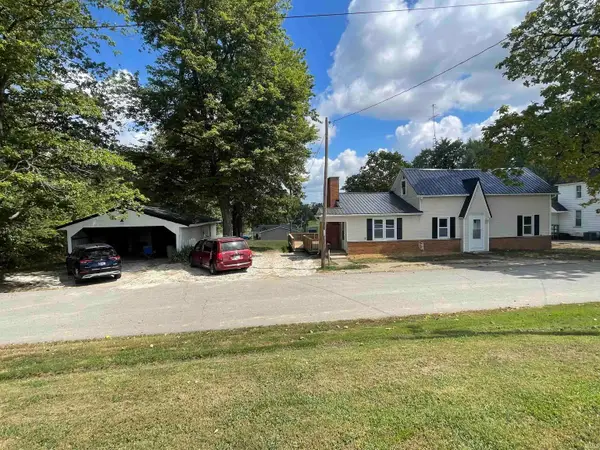 $309,900Active4 beds 2 baths2,128 sq. ft.
222 Church Road, Chrisney, IN 47611
MLS# 202636885Listed by: PROPERTY EXPERTS  $234,900Active4 beds 2 baths2,224 sq. ft.
131 E Locust Street, Chrisney, IN 47611
MLS# 202634946Listed by: ELITE HOME AND LAND REALTY $51,500Pending1 beds 1 baths947 sq. ft.
12 E Market Street, Chrisney, IN 47611
MLS# 202634164Listed by: SELL4FREE-WELSH REALTY CORPORATION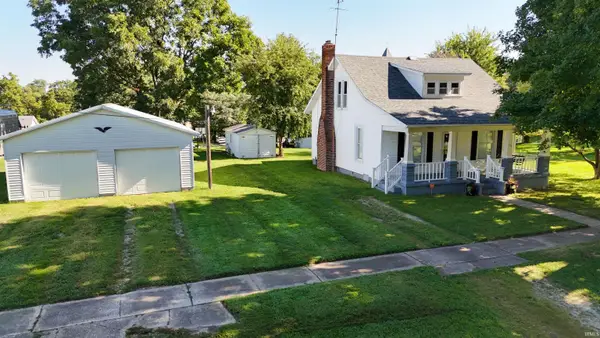 $180,000Active3 beds 1 baths1,354 sq. ft.
122 E High Street, Chrisney, IN 47611
MLS# 202631784Listed by: KELLER WILLIAMS CAPITAL REALTY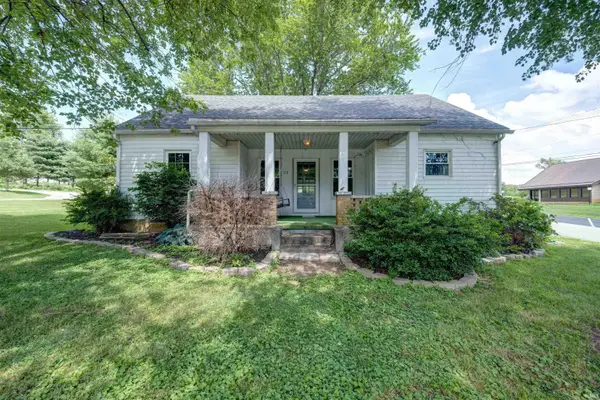 $179,900Active3 beds 2 baths1,836 sq. ft.
230 S Main Street, Chrisney, IN 47611
MLS# 202623165Listed by: KEY ASSOCIATES SIGNATURE REALTY


Protect your home and budget from life's surprises with an Assurant Home Warranty, backed by a partner that supports you through every step of homeownership. Explore Plans.
©2026 Century 21 Real Estate LLC. All rights reserved. CENTURY 21®, the CENTURY 21 Logo and C21® are service marks owned by Century 21 Real Estate LLC. Century 21 Real Estate LLC fully supports the principles of the Fair Housing Act and the Equal Opportunity Act. Each office is independently owned and operated. Listing information is deemed reliable but not guaranteed accurate.