932 W Wheatfield Lane, Churubusco, IN 46723
Local realty services provided by:CENTURY 21 Scheetz
Listed by: evan riecke, evan rieckeCell: 260-466-0609
Office: encore sotheby's international realty
MLS#:202645891
Source:Indiana Regional MLS
Price summary
- Price:$225,000
- Price per sq. ft.:$174.28
About this home
Move in ready 3 bed, 2 bath ranch with a spacious fenced in backyard in Churubusco! This well maintained home offers comfortable, convenient single level living with a functional floor plan & plenty of natural light throughout. As you enter through the foyer, you're welcomed into the living room featuring vaulted ceilings & windows that allow daylight to pour in. The living area flows nicely into the breakfast nook & adjoining kitchen, complete with ample cabinetry & appliances that remain with the home. The generously sized primary bedroom features a walk-in closet & private en-suite bathroom, while two additional bedrooms share a second full bath. A dedicated laundry area includes the washer & dryer for added convenience. The attached 2 car garage includes a built-in workbench and the large fenced in backyard provides plenty of room for outdoor activities, pets, or entertaining! Enjoy the backyard from the concrete patio, with plenty of space to relax or grill. Additional peace of mind comes with an HVAC system replaced just two years ago! Conveniently located near everything Churubusco has to offer, this well cared for home is ready for its next owner & would also make an excellent investment opportunity!...
Contact an agent
Home facts
- Year built:2003
- Subdivision & Development:Thresher Ridge
- Listing ID #:202645891
- Added:1 day(s) ago
- Updated:November 08, 2026 at 12:42 AM
Rooms and interior
- Bedrooms:3
- Total bathrooms:2
- Full bathrooms:2
- Rooms Total:6
- Flooring:Carpet, Vinyl
- Kitchen Description:Dishwasher, Range-Gas, Range/Oven Hookup, Refrigerator
- Basement Description:Slab
- Living area:1,291 sq. ft.
Heating and cooling
- Cooling:Central Air
- Heating:Forced Air, Gas
Structure and exterior
- Roof:Shingle
- Year built:2003
- Building area:1,291 sq. ft.
- Lot area:0.22 Acres
- Lot Features:Level
- Architectural Style:One Story, Ranch
- Construction Materials:Vinyl
- Exterior Features:Landscaped, Near Walking Trail, Patio Open
- Levels:1 Story
Schools
- High school:Churubusco Jr/Sr
- Middle school:Churubusco Jr/Sr
- Elementary school:Churubusco
Utilities
- Water:City
- Sewer:City
Finances and disclosures
- Price:$225,000
- Price per sq. ft.:$174.28
- Tax amount:$1,883
Features and amenities
- Laundry features:Dryer Hook Up Electric, Main Floor Laundry
- Amenities:Cable Available, Ceiling Fan(s), Closet(s) Walk-in, Countertops-Laminate, Detector-Smoke, Garage Door Opener, Sidewalks
Parking
- Parking description:Attached, Concrete Driveway, Off Street Parking
- Garage spaces:2
New listings near 932 W Wheatfield Lane
- New
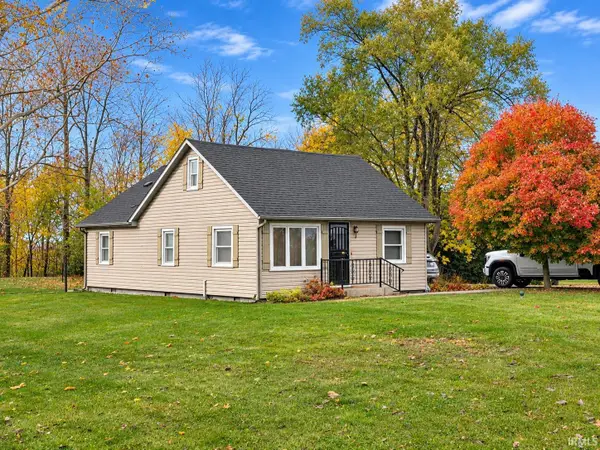 $249,900Active2 beds 1 baths912 sq. ft.
3259 N Blue Lake Road, Churubusco, IN 46723
MLS# 202645754Listed by: KING REALTY, LLC - New
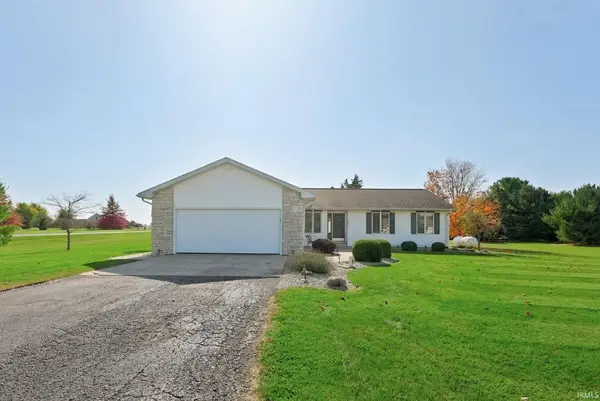 $279,900Active3 beds 2 baths1,428 sq. ft.
6230 E Crescent Court, Churubusco, IN 46723
MLS# 202644879Listed by: KELLER WILLIAMS REALTY GROUP - New
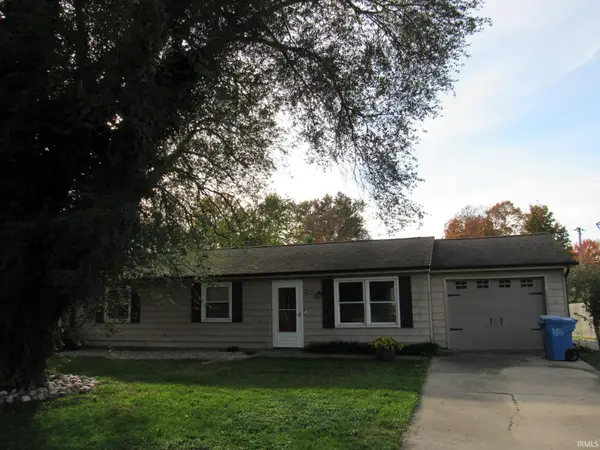 $193,900Active3 beds 1 baths1,008 sq. ft.
227 Jewel Court, Churubusco, IN 46723
MLS# 202644753Listed by: RE/MAX RESULTS - New
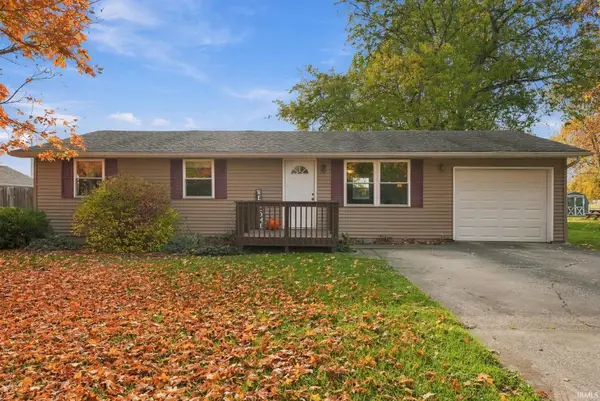 $185,000Active3 beds 1 baths1,040 sq. ft.
337 W Pleasant St, Churubusco, IN 46723
MLS# 202644724Listed by: KELLER WILLIAMS REALTY GROUP  $149,900Pending3 beds 1 baths1,380 sq. ft.
327 Mill Street, Churubusco, IN 46723
MLS# 202643885Listed by: NORTH EASTERN GROUP REALTY
 $299,900Active5.53 Acres
TBD parcel 1 Fogel Road, Churubusco, IN 46723
MLS# 202643740Listed by: CENTURY 21 BRADLEY REALTY, INC $300,000Active4 beds 2 baths1,508 sq. ft.
309 West Street, Churubusco, IN 46723
MLS# 202643478Listed by: ERA CROSSROADS $233,333Pending3 beds 2 baths1,317 sq. ft.
417 Weston Avenue, Churubusco, IN 46723
MLS# 202642380Listed by: KING REALTY, LLC $145,000Pending4 beds 1 baths1,680 sq. ft.
208 E Whitley Street, Churubusco, IN 46723
MLS# 202641457Listed by: WEICHERT REALTORS - HOOSIER HEARTLAND


Protect your home and budget from life's surprises with an Assurant Home Warranty, backed by a partner that supports you through every step of homeownership. Explore Plans.
©2026 Century 21 Real Estate LLC. All rights reserved. CENTURY 21®, the CENTURY 21 Logo and C21® are service marks owned by Century 21 Real Estate LLC. Century 21 Real Estate LLC fully supports the principles of the Fair Housing Act and the Equal Opportunity Act. Each office is independently owned and operated. Listing information is deemed reliable but not guaranteed accurate.