150 Sunset Court, Cicero, IN 46034
Local realty services provided by:CENTURY 21 Scheetz
150 Sunset Court,Cicero, IN 46034
$249,900
- 3 Beds
- 2 Baths
- 1,352 sq. ft.
- Mobile / Manufactured
- Active
Listed by:
 Lisa Stokes-Bear(317) 705 - 2500CENTURY 21 Scheetz
- Cheryl Trietsch(317) 814 - 5542CENTURY 21 Scheetz
Office: century 21 scheetz
MLS#:22120071
Source:IN_MIBOR | Licensed in Indiana
Price summary
- Price:$249,900
- Price per sq. ft.:$184.84
About this home
Checking out this Charming ranch home with 3 Beds, 2 full baths, oversized 2 car garage is just a stone's throw away from Morse Lake and all the Cicero festivities. Enjoy the laid back life of this quaint, golf cart community with amazing restaurants, festivals and shopping. Easy access for fishing and kayaking at Red Bridge Park. This home offers an open concept, Large living room open to a spacious kitchen with tons of cabinet space and upgrade gas stove. You will love the breakfast bar and dining room that will be great for entertaining. Split floorplan that offers a private primary suite with walk-in closet, huge garden tub and separate shower. All bedroom offers plenty of space and walk-in closets for all the extra storage you need. Do not forget the huge garage that is 25 ft deep and is big enough for all your fun toys, plus a workshop. Relax on the spacious patio and overlook your large backyard at .30 of an acre. This charming home offers a new roof and skylight in 2025, All new windows 2024, sump pump 2026, Carpet and appliances 2021 and so much more!!...
Contact an agent
Home facts
- Year built:2002
- Subdivision & Development:Hidden Bay
- Listing ID #:22120071
- Added:1 day(s) ago
- Updated:September 19, 2026 at 03:41 AM
Rooms and interior
- Bedrooms:3
- Total bathrooms:2
- Full bathrooms:2
- Dining Description:Breakfast Room, Dining Combo/Kitchen
- Kitchen Description:Electric Oven, Microwave, Refrigerator
- Living area:1,352 sq. ft.
Heating and cooling
- Cooling:Central Electric
- Heating:Forced Air
- Central air:Yes
Structure and exterior
- Year built:2002
- Building area:1,352 sq. ft.
- Lot area:0.3 Acres
- Architectural Style:Ranch
- Construction Materials:Vinyl Siding
- Exterior Features:Barn Mini
- Foundation Description:Crawl Space
Schools
- High school:Hamilton Heights High School
- Middle school:Hamilton Heights Middle School
- Elementary school:Hamilton Heights Elementary School
Utilities
- Water:Public Water
Finances and disclosures
- Price:$249,900
- Price per sq. ft.:$184.84
Features and amenities
- Appliances:Microwave, Refrigerator, Washer
- Laundry features:Dryer, Washer
Parking
- Parking description:Garage Door Opener, Keyless Entry, Service Door
- Garage:Yes
- Garage spaces:2
New listings near 150 Sunset Court
- New
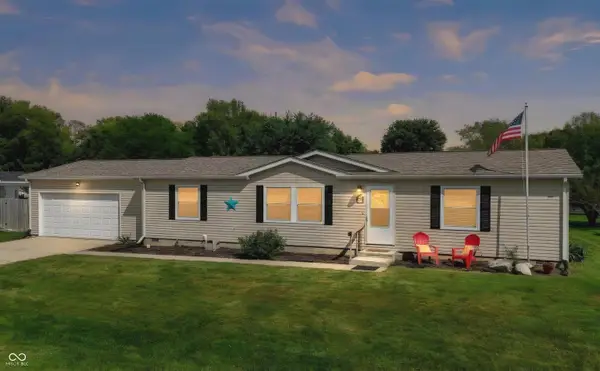
 $249,900Active3 beds 2 baths1,352 sq. ft.
150 Sunset Court, Cicero, IN 46034
MLS# 22120071Listed by: CENTURY 21 SCHEETZ - New
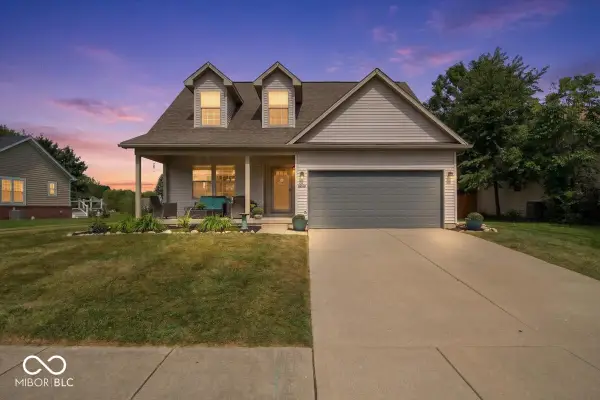 $375,000Active3 beds 3 baths1,921 sq. ft.
2016 Treving Drive, Cicero, IN 46034
MLS# 22125497Listed by: ADVOCATE REALTY - New
 $449,900Active3 beds 3 baths2,549 sq. ft.
341 Tamarack Larch Boulevard, Cicero, IN 46034
MLS# 202637544Listed by: RAECO REALTY  $199,900Pending2 beds 1 baths832 sq. ft.
129 W Neal Street, Cicero, IN 46034
MLS# 22124451Listed by: T&H REALTY SERVICES, INC. $174,900Active2 beds 2 baths1,230 sq. ft.
3 Morse Court, Cicero, IN 46034
MLS# 22123436Listed by: KELLER WILLIAMS INDY METRO NE- Open Sun, 12 to 2pm
 $874,900Active4 beds 3 baths3,360 sq. ft.
1536 Northport Drive, Cicero, IN 46034
MLS# 22117447Listed by: CENTURY 21 SCHEETZ  $425,000Pending4 beds 3 baths2,690 sq. ft.
20 Mandon Court, Cicero, IN 46034
MLS# 22122449Listed by: COMPASS INDIANA, LLC $210,000Pending2 beds 1 baths840 sq. ft.
850 Washington Avenue, Cicero, IN 46034
MLS# 22117879Listed by: CENTURY 21 SCHEETZ $179,000Pending3 beds 1 baths1,848 sq. ft.
230 N Peru Street, Cicero, IN 46034
MLS# 22121331Listed by: CENTURY 21 SCHEETZ $1,300,000Active5 beds 5 baths3,277 sq. ft.
700 Iron Bridge Road, Cicero, IN 46034
MLS# 202634168Listed by: WHITE & CO REAL ESTATE


Protect your home and budget from life's surprises with an Assurant Home Warranty, backed by a partner that supports you through every step of homeownership. Explore Plans.
©2026 Century 21 Real Estate LLC. All rights reserved. CENTURY 21®, the CENTURY 21 Logo and C21® are service marks owned by Century 21 Real Estate LLC. Century 21 Real Estate LLC fully supports the principles of the Fair Housing Act and the Equal Opportunity Act. Each office is independently owned and operated. Listing information is deemed reliable but not guaranteed accurate.