
9736 Shelbyville Road, Clark, IN 46001
Local realty services provided by:CENTURY 21 Scheetz
9736 Shelbyville Road,Indianapolis, IN 46001
$719,000
- 3 Beds
- 4 Baths
- 4,112 sq. ft.
- Single family
- Coming Soon
Listed by: holly pepmeier
Office: f.c. tucker company
MLS#:22133438
Source:IN_MIBOR | Licensed in Indiana
Price summary
- Price:$719,000
- Price per sq. ft.:$174.85
About this home
Welcome to your ultimate private oasis on over 2 expansive acres, featuring a stunning saltwater pool and a massive, climate-controlled pole barn. The beautifully modernized interior welcomes you with a fully updated kitchen and pristine, remodeled baths. Designed for effortless living, the main floor features a luxurious primary suite retreat, while the upstairs offers two additional bedrooms and a versatile bonus room. Downstairs, the finished basement provides a quiet, dedicated private office perfect for remote work. Outside, your backyard paradise awaits with an in-ground saltwater pool and a large patio made for resort-style lounging. For hobbies, storage, or projects, the massive heated and cooled pole barn offers fully climate-controlled space year-round, giving you total freedom on over two acres with no HOA.
Contact an agent
Home facts
- Year built:2010
- Subdivision & Development:No Subdivision
- Listing ID #:22133438
- Updated:October 28, 2026 at 08:44 PM
Rooms and interior
- Bedrooms:3
- Total bathrooms:4
- Full bathrooms:3
- Half bathrooms:1
- Dining Description:Breakfast Room, Formal Dining Room
- Kitchen Description:Dishwasher, Disposal, Gas Cooktop, Microwave, Range Hood
- Basement:Yes
- Basement Description:Basement, Ceiling - 9+ feet, Finished
- Living area:4,112 sq. ft.
Heating and cooling
- Cooling:Central Electric
- Heating:Electric, Forced Air, Heat Pump, Propane
- Central air:Yes
Structure and exterior
- Year built:2010
- Building area:4,112 sq. ft.
- Lot area:2.35 Acres
- Lot Features:Mature Trees
- Architectural Style:Craftsman
- Construction Materials:Cement Siding, Stone
- Exterior Features:Barn Mini, Barn Pole
- Foundation Description:Concrete Perimeter
Finances and disclosures
- Price:$719,000
- Price per sq. ft.:$174.85
Features and amenities
- Appliances:Gas Cooktop, Microwave
- Amenities:Sump Pump, Wet Bar, Wood Work Painted
Parking
- Parking description:Keyless Entry
- Garage:Yes
- Garage spaces:2
New listings near 9736 Shelbyville Road
 $275,000Active3 beds 2 baths1,650 sq. ft.
124 W Main Street, Ladoga, IN 47954
MLS# 22129927Listed by: JEFF MOORE REAL ESTATE $150,000Active3 beds 2 baths2,400 sq. ft.
229 N Walnut Street, Ladoga, IN 47954
MLS# 22125923Listed by: KELLER WILLIAMS-MORRISON- Open Sun, 1 to 3pm
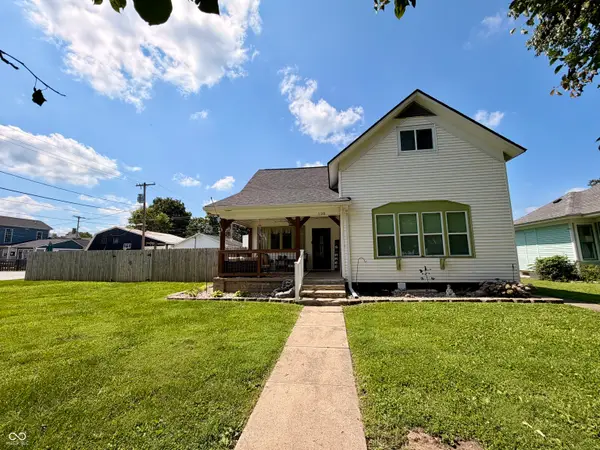 $280,000Active4 beds 2 baths2,422 sq. ft.
120 N Washington Street, Ladoga, IN 47954
MLS# 22121381Listed by: GADBERRY REALTY LLC  $1,147,925Active100.46 Acres
775 East, Ladoga, IN 47954
MLS# 22098679Listed by: HAGEMAN REALTY RESIDENTIAL $19,900Pending0.8 Acres
00 S Academy Way, Ladoga, IN 47954
MLS# 22074192Listed by: KELLER WILLIAMS-MORRISON


Protect your home and budget from life's surprises with an Assurant Home Warranty, backed by a partner that supports you through every step of homeownership. Explore Plans.
©2026 Century 21 Real Estate LLC. All rights reserved. CENTURY 21®, the CENTURY 21 Logo and C21® are service marks owned by Century 21 Real Estate LLC. Century 21 Real Estate LLC fully supports the principles of the Fair Housing Act and the Equal Opportunity Act. Each office is independently owned and operated. Listing information is deemed reliable but not guaranteed accurate.