
9302 White Street, Clarks Hill, IN 47930
Local realty services provided by:CENTURY 21 Circle
Listed by: leslie cooper pyleCell: 765-366-1311
Office: keller williams-morrison
MLS#:202632012
Source:Indiana Regional MLS
Price summary
- Price:$189,900
- Price per sq. ft.:$80.06
About this home
Room to roam! This 4 bedroom, 3 bath vinyl sided ranch has a lot of space. Living and family rooms allow you to spread out, or even have flex space for things like an exercise space, office, or home schooling room! A well planned kitchen with a breakfast bar that divides the living space. The master suite offers a massive walk-in closet plus a walk-in shower and jetted tub. New carpet in all bedrooms. A generously sized laundry room is located just off of the kitchen so you can multi-task while doing chores. This thoughtful floor plan is one that you will appreciate!
Contact an agent
Home facts
- Year built:2006
- Subdivision & Development:None
- Listing ID #:202632012
- Added:79 day(s) ago
- Updated:October 25, 2026 at 08:15 AM
Rooms and interior
- Bedrooms:4
- Total bathrooms:3
- Full bathrooms:3
- Rooms Total:1
- Flooring:Carpet, Laminate
- Dining Description:Main Level
- Kitchen Description:Breakfast Bar, Dishwasher, On Main Level
- Basement Description:Crawl
- Living area:2,372 sq. ft.
Heating and cooling
- Cooling:Central Air
- Heating:Forced Air
Structure and exterior
- Roof:Shingle
- Year built:2006
- Building area:2,372 sq. ft.
- Lot area:0.34 Acres
- Lot Features:Level
- Architectural Style:One Story, Ranch
- Construction Materials:Vinyl
- Levels:1 Story
Schools
- High school:Mc Cutcheon
- Middle school:Wainwright
- Elementary school:Cole
Utilities
- Water:Public
- Sewer:Public
Finances and disclosures
- Price:$189,900
- Price per sq. ft.:$80.06
- Tax amount:$2,182
Features and amenities
- Laundry features:Main Floor Laundry
- Amenities:Closet(s) Walk-in, Countertops-Laminate, Garage Door Opener
Parking
- Parking description:Attached, Concrete Driveway
- Garage spaces:2
New listings near 9302 White Street
- New
 $280,000Active3 beds 1 baths2,418 sq. ft.
9221 White Street, Clarks Hill, IN 47930
MLS# 202643850Listed by: LAFAYETTE LISTING REALTY LLC  $160,000Pending2 beds 2 baths1,634 sq. ft.
11448 Us Highway 52 S, Clarks Hill, IN 47930
MLS# 202640656Listed by: ENCORE SOTHEBY'S INTERNATIONAL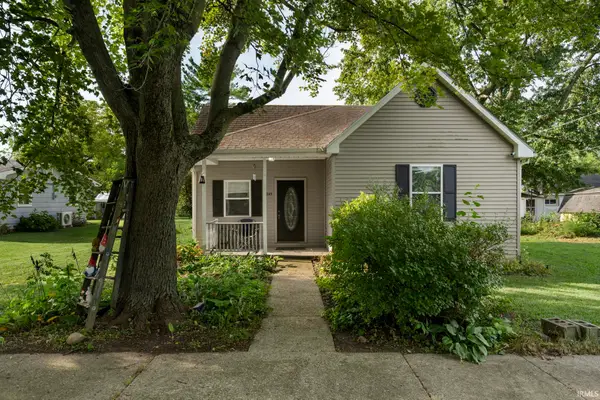 $164,900Active2 beds 1 baths1,022 sq. ft.
9245 Ford Street, Clarks Hill, IN 47930
MLS# 202637190Listed by: RAECO REALTY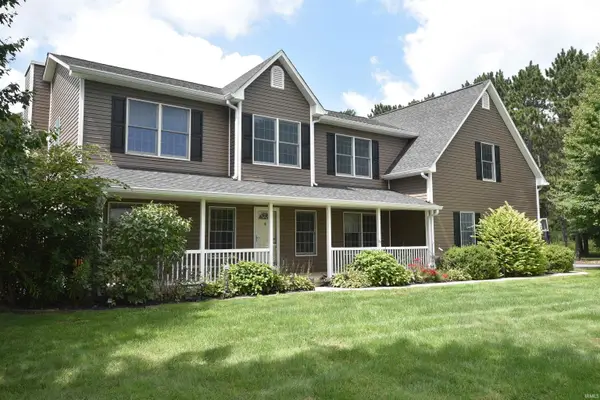 $599,900Active4 beds 3 baths3,025 sq. ft.
9658 S 1000 E Road, Clarks Hill, IN 47930
MLS# 202636795Listed by: EXP REALTY, LLC $140,000Pending3 beds 2 baths2,407 sq. ft.
9601 Main Street, Clarks Hill, IN 47930
MLS# 202620229Listed by: KELLER WILLIAMS-MORRISON $17,500Active0.17 Acres
0 White Street, Clarks Hill, IN 47930
MLS# 22077346Listed by: HIGHGARDEN REAL ESTATE


Protect your home and budget from life's surprises with an Assurant Home Warranty, backed by a partner that supports you through every step of homeownership. Explore Plans.
©2026 Century 21 Real Estate LLC. All rights reserved. CENTURY 21®, the CENTURY 21 Logo and C21® are service marks owned by Century 21 Real Estate LLC. Century 21 Real Estate LLC fully supports the principles of the Fair Housing Act and the Equal Opportunity Act. Each office is independently owned and operated. Listing information is deemed reliable but not guaranteed accurate.