
1002 N Taggart Avenue, Clarksville, IN 47129
Local realty services provided by:CENTURY 21 River Valley Real Estate, Inc.
1002 N Taggart Avenue,Clarksville, IN 47129
$164,900
- 2 Beds
- 1 Baths
- 952 sq. ft.
- Single family
- Active
Listed by: chris hogue
Office: lopp real estate brokers
MLS#:2026011968
Source:IN_SIRA
Price summary
- Price:$164,900
- Price per sq. ft.:$173.21
About this home
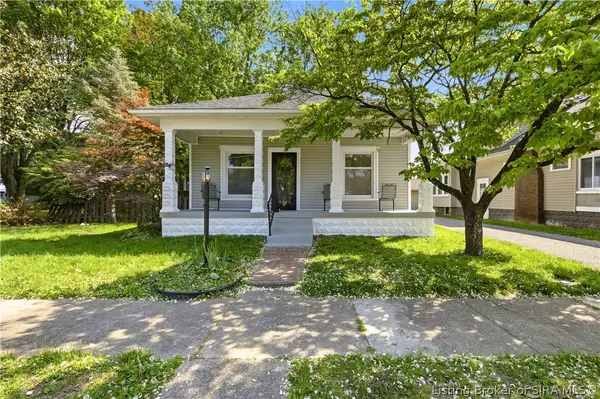
Turn key ready for you. Welcome to Clarksville, this 2 bedroom one bath home has been recently updated and ready for its new owner. New roof, new flooring, fresh paint, new range/oven and dishwasher are just a handful of the recent updates. Furnace/Ac replaced in 2020. Wonderfully quiet location on a corner lot directly behind Clarksville school. Oversized lot, large yard, attached garage, and off street parking just add to the appeal. Inside you will step into the huge living room with tons of windows allowing ample natural light. Split bedroom floor plan allows for privacy. Large dining room and an off kitchen pantry are just a few of the added features. Own for less than you can rent! $0 downpayment options are available for qualified buyers. Call today for your private showing.
Contact an agent
Home facts
- Year built:1940
- Subdivision & Development:Midway
- Listing ID #:2026011968
- Added:1 day(s) ago
- Updated:September 22, 2026 at 03:00 PM
Rooms and interior
- Bedrooms:2
- Total bathrooms:1
- Full bathrooms:1
- Kitchen Description:Dishwasher, Oven, Range, Refrigerator
- Bedroom Description:Split Bedrooms
- Living area:952 sq. ft.
Heating and cooling
- Cooling:Central Air
- Heating:Forced Air
- Central air:Yes
Structure and exterior
- Roof:Shingle
- Year built:1940
- Building area:952 sq. ft.
- Lot area:0.17 Acres
- Lot Features:Corner Lot
- Architectural Style:One Story
- Construction Materials:Frame, Vinyl Siding
- Exterior Features:Covered, Landscaping, Porch
- Foundation Description:Block, Poured
- Levels:1 Story
Utilities
- Water:Connected, Public
Finances and disclosures
- Price:$164,900
- Price per sq. ft.:$173.21
- Tax amount:$3,108
Features and amenities
- Appliances:Dishwasher, Oven, Range, Refrigerator
- Laundry features:Laundry Closet, Main Level
- Amenities:Pantry
Parking
- Parking description:Attached, Garage, Garage Faces Front
- Garage:Yes
- Garage spaces:1
New listings near 1002 N Taggart Avenue
- Open Thu, 5 to 7pmNew
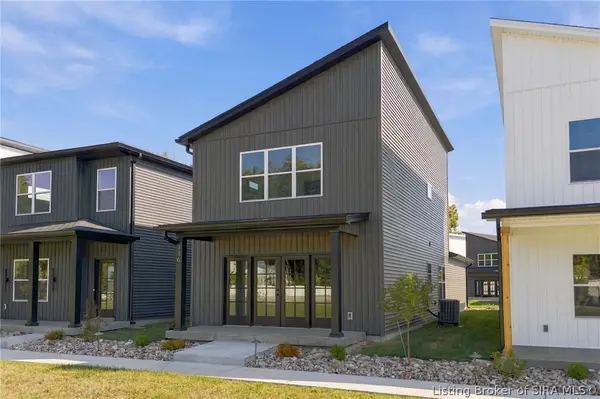 $299,000Active3 beds 3 baths1,510 sq. ft.
116 E Steel Avenue, Clarksville, IN 47129
MLS# 2026011955Listed by: GREEN TREE REAL ESTATE SERVICES - New
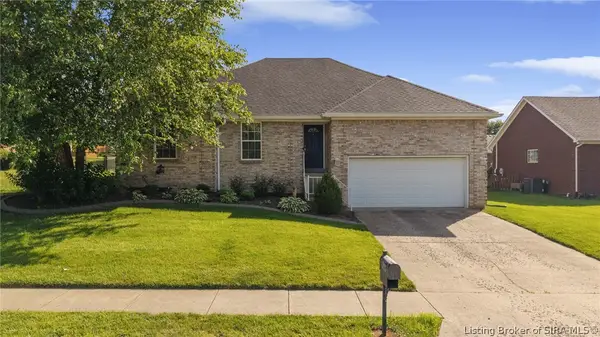 $299,999Active3 beds 2 baths1,511 sq. ft.
507 Deer Run Drive, Sellersburg, IN 47172
MLS# 2026011929Listed by: LOPP REAL ESTATE BROKERS - New
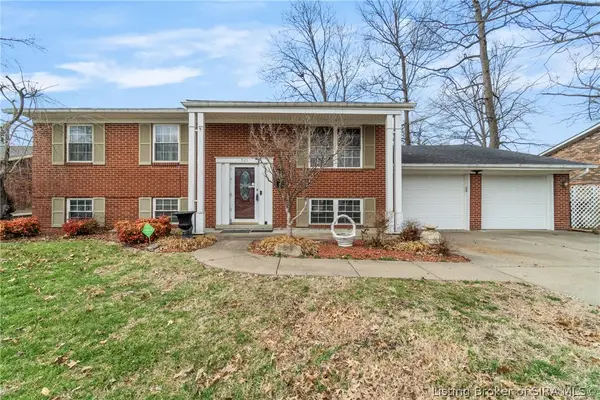 $249,900Active3 beds 3 baths2,450 sq. ft.
925 Redwood Drive, Clarksville, IN 47129
MLS# 2026011927Listed by: NEXTHOME WILSON REAL ESTATE - New
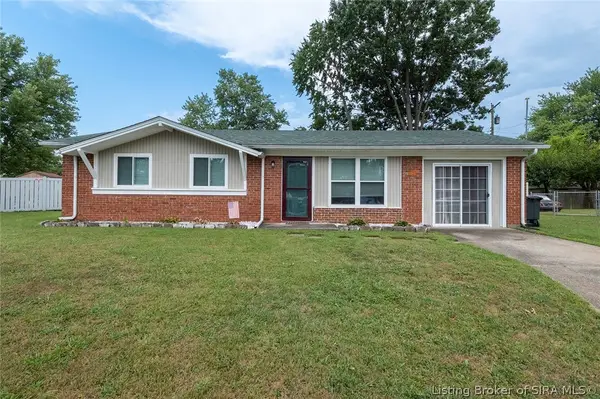 $185,000Active2 beds 1 baths1,200 sq. ft.
1022 Hazelwood Court, Clarksville, IN 47129
MLS# 2026011917Listed by: EXIT REALTY CHOICE - New
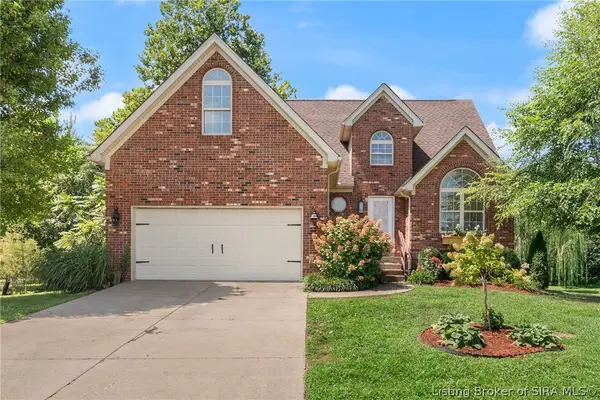 $399,900Active4 beds 4 baths3,655 sq. ft.
8517 Plum Tree Court, Sellersburg, IN 47172
MLS# 2026011883Listed by: SEGREST FLAHERTY REAL ESTATE G - New
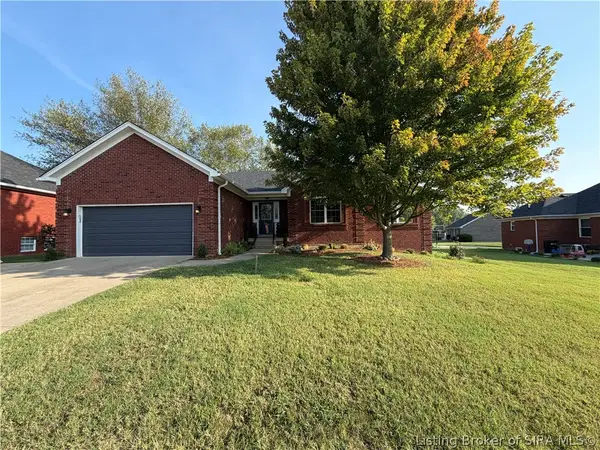 $439,000Active5 beds 3 baths3,282 sq. ft.
131 Meadow Drive, Sellersburg, IN 47172
MLS# 2026011811Listed by: RE/MAX FIRST 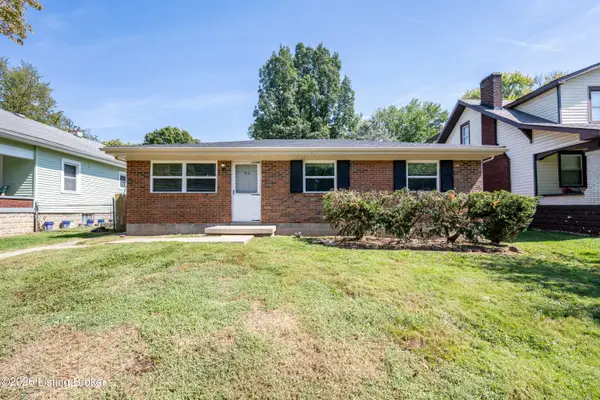 $159,500Pending3 beds 1 baths1,373 sq. ft.
914 N Clark Blvd, Clarksville, IN 47129
MLS# 1729253Listed by: WEICHERT REALTORS-ABG- New
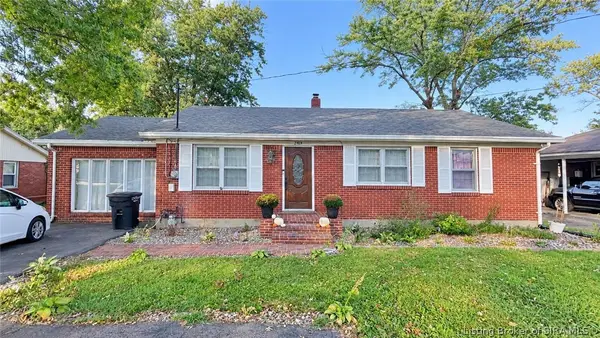 $217,900Active3 beds 1 baths1,372 sq. ft.
2412 Blackiston Mill Road, Clarksville, IN 47129
MLS# 2026011799Listed by: BEYCOME BROKERAGE REALTY, LLC - New
 $189,900Active2 beds 1 baths923 sq. ft.
316 W Harrison Avenue, Clarksville, IN 47129
MLS# 2026011729Listed by: RE/MAX FIRST


Protect your home and budget from life's surprises with an Assurant Home Warranty, backed by a partner that supports you through every step of homeownership. Explore Plans.
©2026 Century 21 Real Estate LLC. All rights reserved. CENTURY 21®, the CENTURY 21 Logo and C21® are service marks owned by Century 21 Real Estate LLC. Century 21 Real Estate LLC fully supports the principles of the Fair Housing Act and the Equal Opportunity Act. Each office is independently owned and operated. Listing information is deemed reliable but not guaranteed accurate.