
1009 W Harrison Avenue, Clarksville, IN 47129
Local realty services provided by:CENTURY 21 River Valley Real Estate, Inc.
1009 W Harrison Avenue,Clarksville, IN 47129
$165,000
- 2 Beds
- 1 Baths
- 1,092 sq. ft.
- Single family
- Active
Listed by: laine bowling
Office: exp realty, llc.
MLS#:2026010935
Source:IN_SIRA
Price summary
- Price:$165,000
- Price per sq. ft.:$151.1
About this home
Cute 1 or 2 bedroom, 1 full bathroom renovated home right on the Ohio River Greenway with Louisville, Kentucky city skyline views. Double lot totaling 1/4 acre, plenty of room to add a garage or ADU. Updated plumbing, new kitchen, new flooring, new paint, new bathroom, new AC and more! Front room can be a bedroom (staged) or family room. Bring an offer! Seller says SELL IT! Down Payment assistance may be available for qualified buyers with certain loan programs.
Contact an agent
Home facts
- Year built:1926
- Listing ID #:2026010935
- Added:26 day(s) ago
- Updated:September 09, 2026 at 06:07 PM
Rooms and interior
- Bedrooms:2
- Total bathrooms:1
- Full bathrooms:1
- Bathrooms Description:Bathroom Rough In
- Kitchen Description:Kitchen Island, Oven, Range, Refrigerator
- Bedroom Description:Main Level Primary
- Basement:Yes
- Basement Description:Crawl Space
- Living area:1,092 sq. ft.
Heating and cooling
- Heating:Forced Air
Structure and exterior
- Roof:Shingle
- Year built:1926
- Building area:1,092 sq. ft.
- Lot area:0.25 Acres
- Lot Features:Split Possible
- Architectural Style:One Story
- Construction Materials:Frame, Vinyl Siding
- Foundation Description:Crawlspace
- Levels:1 Story
Utilities
- Water:Not Connected, Public
Finances and disclosures
- Price:$165,000
- Price per sq. ft.:$151.1
- Tax amount:$1,376
Features and amenities
- Appliances:Oven, Range, Refrigerator
- Laundry features:Laundry Room, Main Level
- Amenities:Utility Room
New listings near 1009 W Harrison Avenue
- Open Thu, 4 to 7pmNew
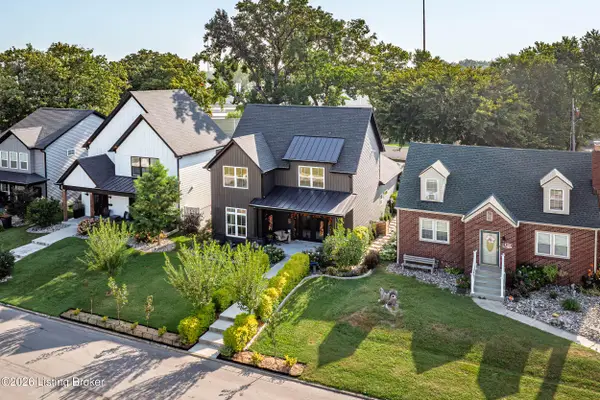 $399,900Active3 beds 3 baths2,253 sq. ft.
126 Sunset Ave, Clarksville, IN 47129
MLS# 1728557Listed by: THE AGENCY LOUISVILLE - New
 $389,900Active4 beds 3 baths2,552 sq. ft.
103 Arbor Court, Sellersburg, IN 47172
MLS# 2026011523Listed by: GREEN TREE REAL ESTATE SERVICES - New
 $299,900Active3 beds 2 baths2,106 sq. ft.
2241 Greentree N, Clarksville, IN 47129
MLS# 2026011458Listed by: SCHULER BAUER REAL ESTATE SERVICES ERA POWERED (N - New
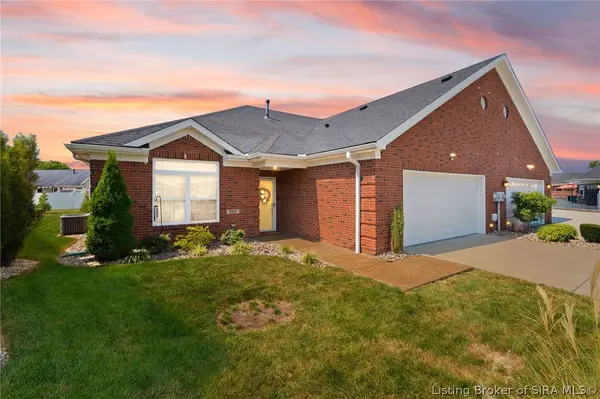 $325,000Active2 beds 2 baths1,894 sq. ft.
605 Kingsbury Court, Clarksville, IN 47129
MLS# 2026011388Listed by: LOPP REAL ESTATE BROKERS - New
 $335,000Active5 beds 4 baths3,138 sq. ft.
1713 Creekside, Clarksville, IN 47129
MLS# 22123666Listed by: EXP REALTY, LLC - New
 $275,000Active2 beds 2 baths1,592 sq. ft.
1927 Majestic Meadows Drive #20, Clarksville, IN 47129
MLS# 2026011393Listed by: RE/MAX PLUS  $325,000Active3 beds 3 baths1,605 sq. ft.
768 Flat Wood Drive, Clarksville, IN 47129
MLS# 2026011345Listed by: FC TUCKER EMGE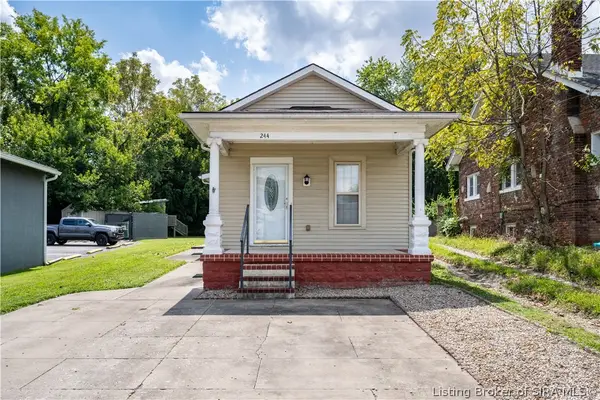 $175,000Active3 beds 1 baths1,200 sq. ft.
244 E Winbourne Avenue, Clarksville, IN 47129
MLS# 2026011335Listed by: LOPP REAL ESTATE BROKERS $349,900Active3 beds 2 baths1,426 sq. ft.
8502 Big Springs Court, Sellersburg, IN 47172
MLS# 2026011332Listed by: WARD REALTY SERVICES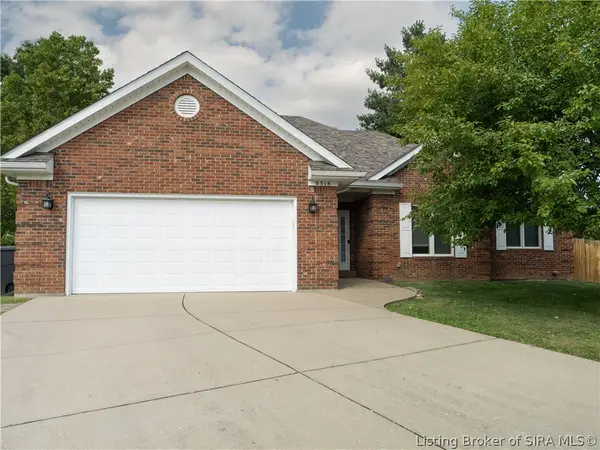 $325,000Active3 beds 2 baths1,803 sq. ft.
8516 Starview Court, Sellersburg, IN 47172
MLS# 2026011280Listed by: RE/MAX FIRST


Protect your home and budget from life's surprises with an Assurant Home Warranty, backed by a partner that supports you through every step of homeownership. Explore Plans.
©2026 Century 21 Real Estate LLC. All rights reserved. CENTURY 21®, the CENTURY 21 Logo and C21® are service marks owned by Century 21 Real Estate LLC. Century 21 Real Estate LLC fully supports the principles of the Fair Housing Act and the Equal Opportunity Act. Each office is independently owned and operated. Listing information is deemed reliable but not guaranteed accurate.