
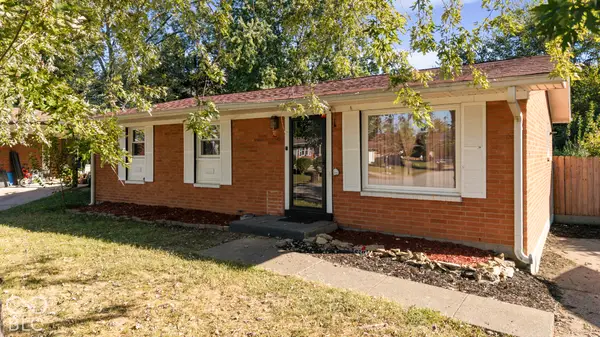
1511 Johnson Lane, Clarksville, IN 47129
Local realty services provided by:CENTURY 21 River Valley Real Estate, Inc.
1511 Johnson Lane,Clarksville, IN 47129
$112,500
- 3 Beds
- 2 Baths
- 1,270 sq. ft.
- Single family
- Active
Listed by: dave gambol
Office: simpler.realestate
MLS#:2026012422
Source:IN_SIRA
Price summary
- Price:$112,500
- Price per sq. ft.:$88.58
About this home
Calling all investors, flippers, and rental property buyers! This 3-bedroom, 2-bathroom property presents an opportunity for buyers looking to take on a major renovation project and unlock its potential. The home is in need of significant repairs, making it a great candidate for an investor looking to renovate and resell or transform it into a long-term rental property. Bring your vision, contractor, and renovation plans to make this property your next investment opportunity. Whether you're looking to expand your rental portfolio or take on your next fix-and-flip project, this property offers the opportunity to add value and create something special. Property is being offered as a renovation opportunity. Buyers should perform their own due diligence regarding property condition, repair costs, and potential uses. Sold as-is.
Contact an agent
Home facts
- Year built:1954
- Subdivision & Development:Sunny Acres
- Listing ID #:2026012422
- Added:2 day(s) ago
- Updated:October 12, 2026 at 03:53 PM
Rooms and interior
- Bedrooms:3
- Total bathrooms:2
- Full bathrooms:2
- Bathrooms Description:Bath in Primary Bedroom
- Kitchen Description:Dishwasher, Eat-in Kitchen, Kitchen Island, Oven, Range, Refrigerator
- Bedroom Description:Main Level Primary
- Basement:Yes
- Basement Description:Crawl Space, Unfinished
- Living area:1,270 sq. ft.
Heating and cooling
- Cooling:Wall/Window Units, Window Units
- Heating:Forced Air
Structure and exterior
- Roof:Shingle
- Year built:1954
- Building area:1,270 sq. ft.
- Lot area:0.23 Acres
- Architectural Style:One Story
- Construction Materials:Frame, Vinyl Siding
- Exterior Features:Fence
- Foundation Description:Cellar, Crawlspace
- Levels:1 Story
Utilities
- Water:Connected, Public
Finances and disclosures
- Price:$112,500
- Price per sq. ft.:$88.58
- Tax amount:$3,147
Features and amenities
- Appliances:Dishwasher, Oven, Range, Refrigerator
- Laundry features:Laundry Room, Main Level
- Amenities:Ceiling Fans, Utility Room
Parking
- Parking description:No Garage
New listings near 1511 Johnson Lane
- New
 $109,999Active4 beds 1 baths1,200 sq. ft.
2915 Victory Court, Clarksville, IN 47129
MLS# 2026012344Listed by: KATHY JO SANDERS REAL ESTATE, - New
 $335,000Active3 beds 2 baths1,677 sq. ft.
644 Lilac Circle, Clarksville, IN 47129
MLS# 2026012408Listed by: GENESIS REALTY LLC - New
 $180,000Active4 beds 1 baths1,219 sq. ft.
1726 Shirley Avenue, Clarksville, IN 47129
MLS# 22130718Listed by: 1 PERCENT LISTS INDIANA REAL ESTATE - New
 $295,000Active3 beds 2 baths1,450 sq. ft.
115 Meadow Drive, Sellersburg, IN 47172
MLS# 2026012382Listed by: RE/MAX FIRST - New
 $499,900Active5 beds 4 baths4,075 sq. ft.
2303 Plum Woods Drive, Sellersburg, IN 47172
MLS# 2026012370Listed by: RE/MAX PROFESSIONALS - New
 $259,900Active3 beds 2 baths1,189 sq. ft.
2409 Lombardy Drive, Clarksville, IN 47129
MLS# 2026012353Listed by: JPAR ASPIRE - New
 $304,900Active3 beds 2 baths2,886 sq. ft.
214 N Oak Street, Clarksville, IN 47129
MLS# 2026012242Listed by: KELLER WILLIAMS COLLECTIVE - New
 $139,000Active2 beds 1 baths1,068 sq. ft.
213 Starlight Drive, Clarksville, IN 47129
MLS# 2026012266Listed by: BASS GROUP REAL ESTATE - New
 $369,900Active3 beds 3 baths2,253 sq. ft.
126 Sunset Avenue, Clarksville, IN 47129
MLS# 2026012238Listed by: THE AGENCY LOUISVILLE


Protect your home and budget from life's surprises with an Assurant Home Warranty, backed by a partner that supports you through every step of homeownership. Explore Plans.
©2026 Century 21 Real Estate LLC. All rights reserved. CENTURY 21®, the CENTURY 21 Logo and C21® are service marks owned by Century 21 Real Estate LLC. Century 21 Real Estate LLC fully supports the principles of the Fair Housing Act and the Equal Opportunity Act. Each office is independently owned and operated. Listing information is deemed reliable but not guaranteed accurate.