
517 W Norwood Avenue, Clarksville, IN 47129
Local realty services provided by:CENTURY 21 River Valley Real Estate, Inc.
517 W Norwood Avenue,Clarksville, IN 47129
$198,000
- 2 Beds
- 2 Baths
- - sq. ft.
- Single family
- Sold
Listed by: taylor day
Office: waiz real estate
MLS#:202609482
Source:IN_SIRA
Sorry, we are unable to map this address
Price summary
- Price:$198,000
About this home
Packed with charm, this delightful bungalow offers 2 bedrooms, 2 full baths, and inviting spaces both inside and out. Relax on the covered front porch before entering inside to an open-concept den and living room that flows seamlessly into the kitchen, creating an ideal space for everyday living and entertaining. The spacious kitchen is filled with natural light, while the formal dining room provides the perfect setting for gatherings. The main level features a comfortable bedroom and full bath. Upstairs, the private primary suite includes a full bath and a large open closet. The unfinished basement provides a laundry area and plenty of storage space. Enjoy the outdoors from the covered back patio overlooking the fully fenced yard with dedicated garden space. A small soaking pool offers a refreshing retreat, while the shed provides additional storage. Full of character and charm, this home is ready for its next owner.
Contact an agent
Home facts
- Year built:1926
- Listing ID #:202609482
- Added:29 day(s) ago
- Updated:July 23, 2026 at 01:36 PM
Rooms and interior
- Bedrooms:2
- Total bathrooms:2
- Full bathrooms:2
- Dining Description:Separate Formal Dining Room
- Bathrooms Description:Bath in Primary Bedroom
- Kitchen Description:Dishwasher, Disposal, Microwave, Oven, Range, Refrigerator
- Basement:Yes
- Basement Description:Unfinished
Heating and cooling
- Cooling:Central Air
- Heating:Forced Air
- Central air:Yes
Structure and exterior
- Roof:Shingle
- Year built:1926
- Lot Features:Dead End
- Architectural Style:One and One Half Story
- Exterior Features:Covered, Fence, Landscaping, Patio, Paved Driveway, Porch
- Levels:One and One Half
Utilities
- Water:Connected, Public
- Sewer:Public Sewer
Finances and disclosures
- Price:$198,000
- Tax amount:$2,098
Features and amenities
- Appliances:Dishwasher, Disposal, Dryer, Microwave, Oven, Range, Refrigerator, Washer
- Laundry features:Dryer, In Basement, Washer
- Amenities:Ceiling Fans, Home Office, Window Blinds
- Pool features:Above Ground, Pool
Parking
- Parking description:No Garage
New listings near 517 W Norwood Avenue
- New
 $159,000Active2 beds 1 baths1,336 sq. ft.
903 N Randolph Avenue, Clarksville, IN 47129
MLS# 2026010289Listed by: LOPP REAL ESTATE BROKERS - New
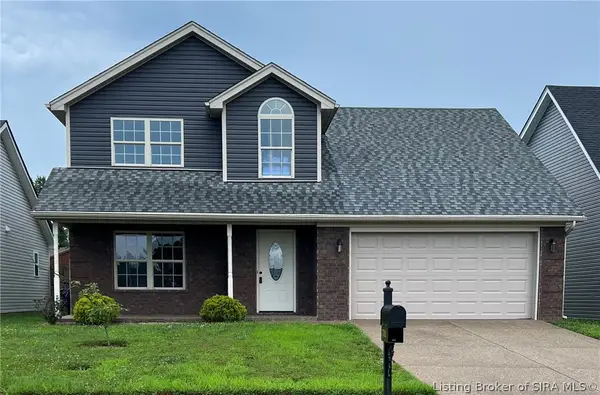 $389,900Active5 beds 3 baths2,312 sq. ft.
7311 Meyer Loop, Sellersburg, IN 47172
MLS# 2026010305Listed by: ADVANTAGE PLUS REAL EST. TEAM - New
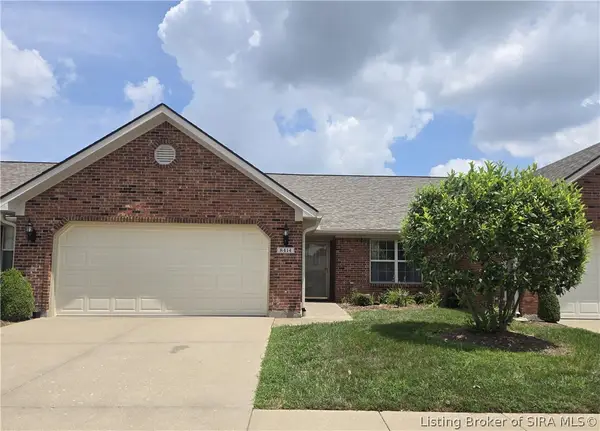 $282,000Active2 beds 2 baths1,557 sq. ft.
8414 Villa Circle, Sellersburg, IN 47172
MLS# 2026010046Listed by: JPAR ASPIRE - New
 $135,000Active2 beds 1 baths1,356 sq. ft.
2519 Blackiston Mill Road, Clarksville, IN 47129
MLS# 2026010282Listed by: SEMONIN REALTORS - Open Sun, 2 to 4pmNew
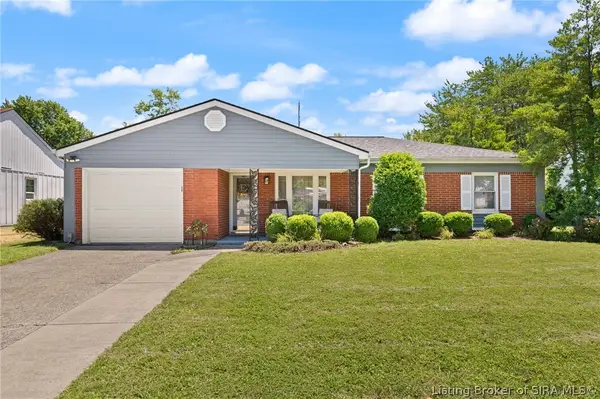 $220,000Active3 beds 2 baths1,274 sq. ft.
1317 Lowell Court, Clarksville, IN 47129
MLS# 2026010265Listed by: GREEN TREE REAL ESTATE SERVICES - New
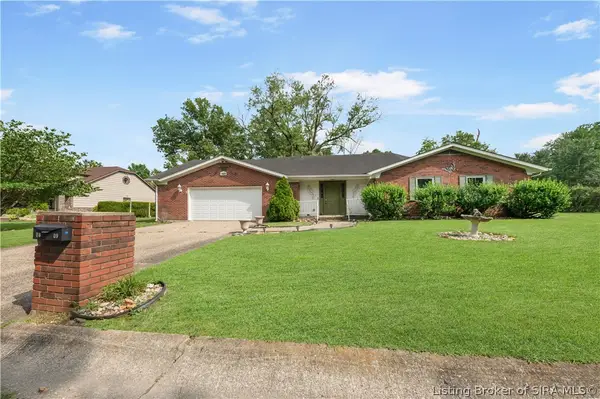 $364,745Active4 beds 4 baths3,242 sq. ft.
1609 Raleigh Drive, Clarksville, IN 47129
MLS# 202609839Listed by: RE/MAX FIRST - New
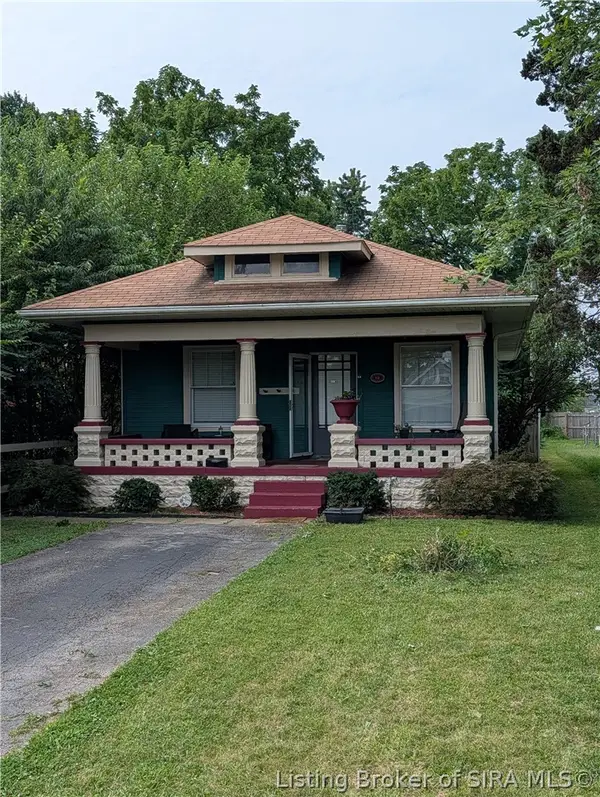 $204,900Active2 beds 1 baths1,280 sq. ft.
112 E Harrison Avenue, Clarksville, IN 47129
MLS# 202609685Listed by: KENTUCKIANA PRO REALTY, LLC - New
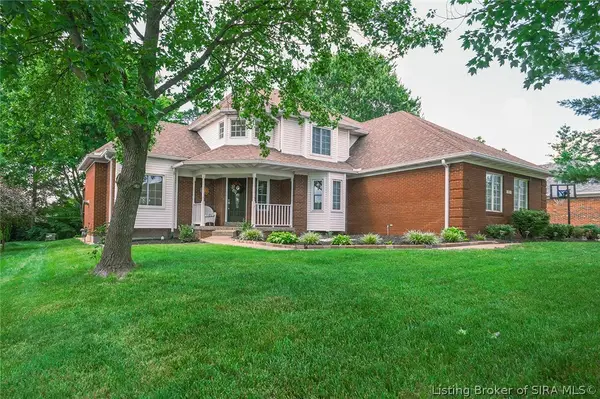 $549,900Active4 beds 3 baths3,482 sq. ft.
1023 Plum Ridge Drive, Sellersburg, IN 47172
MLS# 2026010185Listed by: EXIT REALTY CHOICE - New
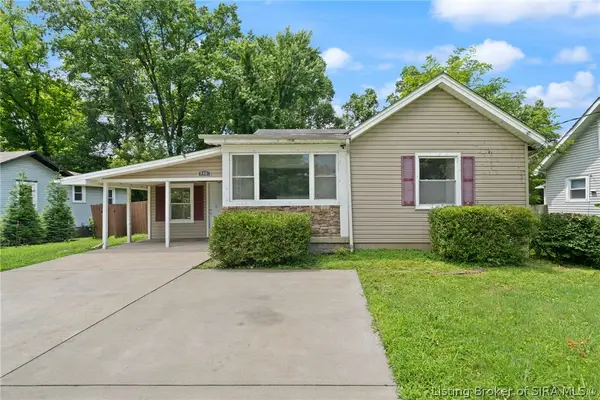 $218,000Active3 beds 1 baths1,113 sq. ft.
445 Miller Avenue, Clarksville, IN 47129
MLS# 2026010111Listed by: JPAR ASPIRE - New
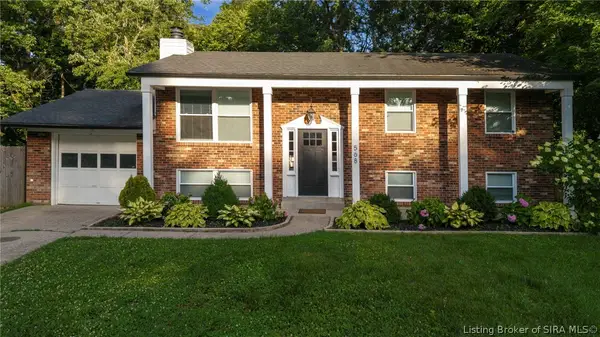 $349,900Active5 beds 3 baths1,850 sq. ft.
568 Spicewood Place, Clarksville, IN 47129
MLS# 2026010054Listed by: SCHULER BAUER REAL ESTATE SERVICES ERA POWERED (N


Protect your home and budget from life's surprises with an Assurant Home Warranty, backed by a partner that supports you through every step of homeownership. Explore Plans.
©2026 Century 21 Real Estate LLC. All rights reserved. CENTURY 21®, the CENTURY 21 Logo and C21® are service marks owned by Century 21 Real Estate LLC. Century 21 Real Estate LLC fully supports the principles of the Fair Housing Act and the Equal Opportunity Act. Each office is independently owned and operated. Listing information is deemed reliable but not guaranteed accurate.