
5527 W 850 S, Claypool, IN 46510
Local realty services provided by:CENTURY 21 Circle
Listed by: gary coats, gary coatsCell: 765-584-2150
Office: flesher brothers auctioneering and real estate inc
MLS#:202625582
Source:Indiana Regional MLS
Price summary
- Price:$329,900
- Price per sq. ft.:$182.87
About this home
Lakefront Living on Diamond Lake! Experience the beauty of lake life with this well-maintained 2-bedroom (with bonus bedroom), 2-bathroom home offering 1,804 square feet of living space and 75 feet of prime frontage on beautiful Diamond Lake in Kosciusko County, just east of Yellow Creek Lake. Situated on a 0.23-acre lot, this property includes a private dock and stunning lake views from the enclosed back patio. Built in 1969, this home has been thoughtfully updated while maintaining its charm. The enclosed lakeside patio features Eze-breeze vinyl windows with screens, creating the perfect space to relax and enjoy the waterfront throughout the seasons. The home also features a ventless gas fireplace and a walkout basement that provides additional living and entertaining space with convenient access to the backyard and lake. Recent improvements offer peace of mind and modern comfort, including: New HVAC system (2023), New luxury vinyl plank (LVP) flooring, New kitchen countertops, New front entry door and walkout basement door, Updated Craftsman-style garage door with decorative windows, Leaf Filter gutter protection system, Reverse osmosis water system (2022), Updated septic system (2015), EverDry waterproofed basement, Durable Decra steel roof with the attractive appearance of traditional shingles, Updated bathroom vanity top and fixtures. Whether you're searching for a year-round residence or the perfect weekend retreat, this move-in-ready lakefront home offers a rare opportunity to enjoy boating, fishing, swimming, and unforgettable sunsets on Diamond Lake....
Contact an agent
Home facts
- Year built:1969
- Subdivision & Development:Hackworth(s)
- Listing ID #:202625582
- Added:76 day(s) ago
- Updated:September 12, 2026 at 08:11 AM
Rooms and interior
- Bedrooms:2
- Total bathrooms:2
- Full bathrooms:2
- Rooms Total:7
- Dining Description:Main Level
- Kitchen Description:Dishwasher, Kitchen Exhaust Hood, On Main Level, Range-Electric, Refrigerator
- Basement Description:Finished, Partial Basement
- Living area:1,804 sq. ft.
Heating and cooling
- Cooling:Central Air
- Heating:Forced Air, Gas
Structure and exterior
- Roof:Metal
- Year built:1969
- Building area:1,804 sq. ft.
- Lot area:0.23 Acres
- Architectural Style:One Story, Ranch
- Construction Materials:Vinyl
- Exterior Features:Patio Covered
- Levels:1 Story
Schools
- High school:Tippe Valley
- Middle school:Tippe Valley
- Elementary school:Mentone
Utilities
- Water:Well
- Sewer:Septic
Finances and disclosures
- Price:$329,900
- Price per sq. ft.:$182.87
- Tax amount:$1,164
Parking
- Parking description:Attached
- Garage spaces:2
New listings near 5527 W 850 S
- New
 $40,000Active0.34 Acres
9070 S Dale Lane, Claypool, IN 46510
MLS# 202637239Listed by: PATTON HALL REAL ESTATE - New
 $395,000Active42.34 Acres
9766 S Black Ln, Claypool, IN 46510
MLS# 202636959Listed by: MOSSY OAK PROPERTIES/INDIANA LAND AND LIFESTYLE 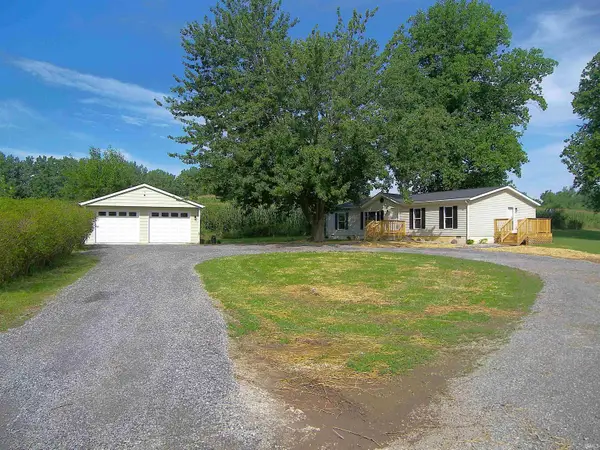 $358,000Active3 beds 2 baths1,404 sq. ft.
7321 S Caldwell Lake Drive, Claypool, IN 46510
MLS# 202633237Listed by: BLACKWELL REAL ESTATE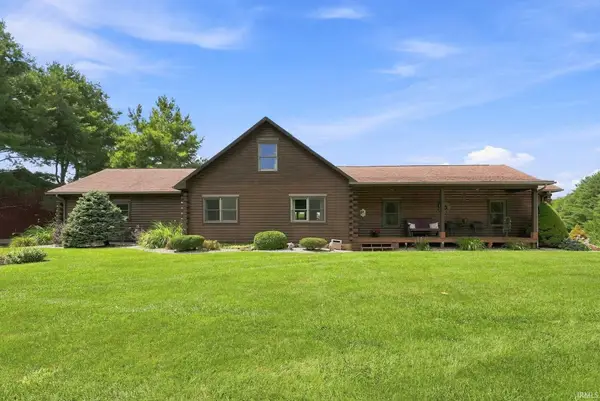 $665,000Pending2 beds 3 baths3,857 sq. ft.
6359 S 450 W, Claypool, IN 46510
MLS# 202632709Listed by: BRIAN PETERSON REAL ESTATE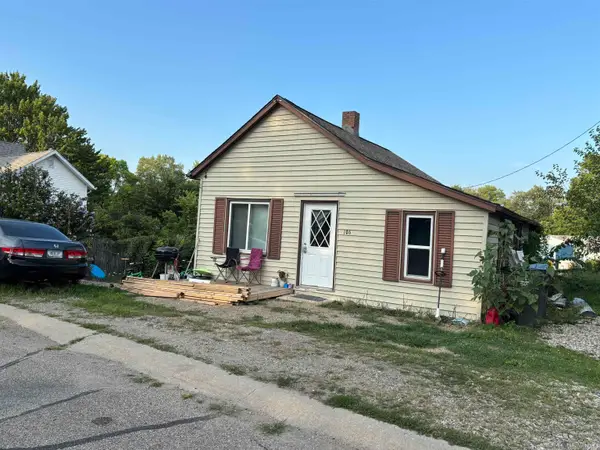 $128,000Active2 beds 1 baths1,068 sq. ft.
106 N Clay Street, Claypool, IN 46510
MLS# 202630936Listed by: HOSLER REALTY INC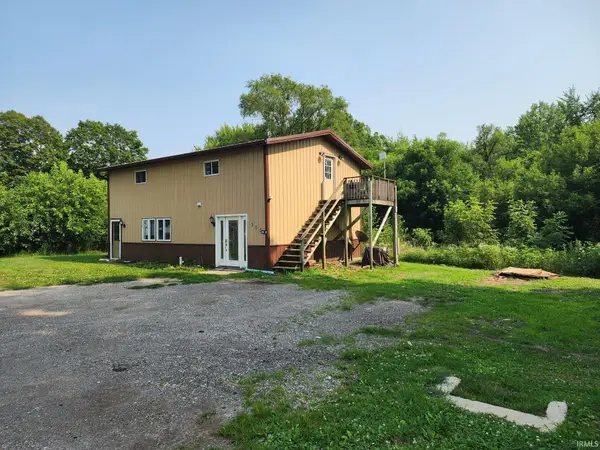 $129,900Pending4 beds 2 baths1,728 sq. ft.
305 S Clay Street, Claypool, IN 46510
MLS# 202630280Listed by: HOMES LAND & LAKES REALTY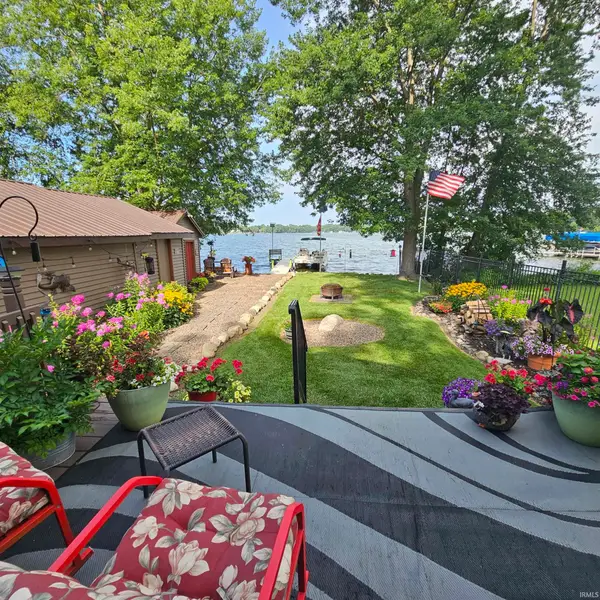 $380,000Active3 beds 3 baths1,439 sq. ft.
8671 S 600 W, Claypool, IN 46510
MLS# 202629653Listed by: RE/MAX RESULTS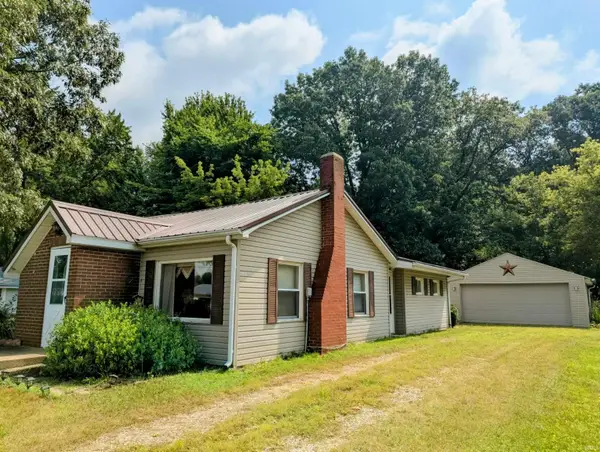 $169,900Active2 beds 1 baths1,114 sq. ft.
9562 S 750 W Road, Claypool, IN 46510
MLS# 202629091Listed by: RE/MAX RESULTS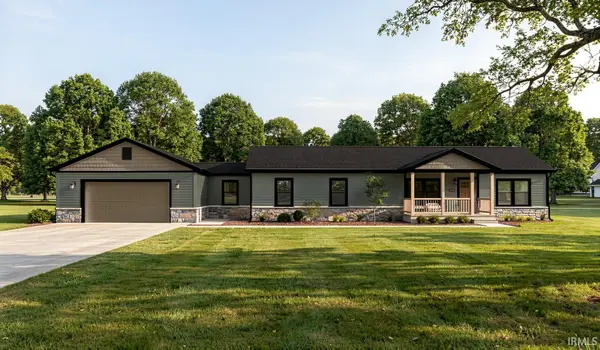 $279,900Active3 beds 2 baths1,600 sq. ft.
TBD W 850 Road, Claypool, IN 46510
MLS# 202624897Listed by: MAKING MOVES REAL ESTATE LLC


Protect your home and budget from life's surprises with an Assurant Home Warranty, backed by a partner that supports you through every step of homeownership. Explore Plans.
©2026 Century 21 Real Estate LLC. All rights reserved. CENTURY 21®, the CENTURY 21 Logo and C21® are service marks owned by Century 21 Real Estate LLC. Century 21 Real Estate LLC fully supports the principles of the Fair Housing Act and the Equal Opportunity Act. Each office is independently owned and operated. Listing information is deemed reliable but not guaranteed accurate.