
6229 W 850 S, Claypool, IN 46510
Local realty services provided by:CENTURY 21 Bradley Realty, Inc.
Upcoming open houses
- Sun, Nov 2901:00 pm - 02:00 pm
Listed by: timothy pitts, tiffany reimer, chad metzgerchad@metzgerauction.com
Office: metzger property services, llc.
MLS#:202645582
Source:Indiana Regional MLS
Price summary
- Price:
About this home
Quaint 2-bedroom, 1-bath home, this property offers a great opportunity for those seeking to embrace the lake lifestyle - Selling via Online Auction on Wednesday, December 9th at 6 pm est. A large wooden deck over looking the lake provides space to relax and enjoy the surroundings. The detached 2-car garage, complete with an additional bathroom inside, provides useful space for vehicles, boats, recreational equipment, lake essentials, or hobbies. Open House: Sunday, November 29th from 1-2 pm est.
Contact an agent
Home facts
- Year built:1940
- Subdivision & Development:Leckrone(s)
- Listing ID #:202645582
- Added:2 day(s) ago
- Updated:November 07, 2026 at 04:40 PM
Rooms and interior
- Bedrooms:2
- Total bathrooms:2
- Full bathrooms:2
- Rooms Total:4
- Flooring:Tile
- Dining Description:Main Level
- Kitchen Description:Breakfast Bar, Cooktop-Electric, On Main Level, Refrigerator
- Basement Description:Crawl
- Living area:800 sq. ft.
Heating and cooling
- Cooling:Central Air
- Heating:Forced Air, Gas
Structure and exterior
- Roof:Asphalt, Shingle
- Year built:1940
- Building area:800 sq. ft.
- Lot area:0.28 Acres
- Architectural Style:One Story
- Construction Materials:Vinyl
- Exterior Features:Deck Open, Deck on Waterfront, Porch Open
- Levels:1 Story
Schools
- High school:Tippe Valley
- Middle school:Tippe Valley
- Elementary school:Akron
Utilities
- Water:Well
- Sewer:Septic
Finances and disclosures
- Price:
- Tax amount:$1,818
Features and amenities
- Amenities:Ceiling Fan(s), Ceilings-Vaulted, Countertops-Ceramic, Garage Utilities
Parking
- Parking description:Detached, Stone Driveway
- Garage spaces:2
New listings near 6229 W 850 S
- New
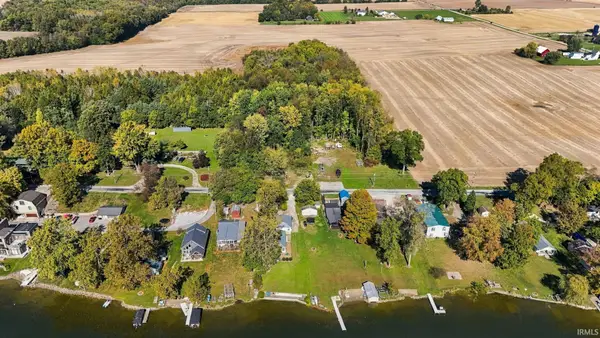 Active1.5 Acres
W 850 S South, Claypool, IN 46510
MLS# 202645583Listed by: METZGER PROPERTY SERVICES, LLC - New
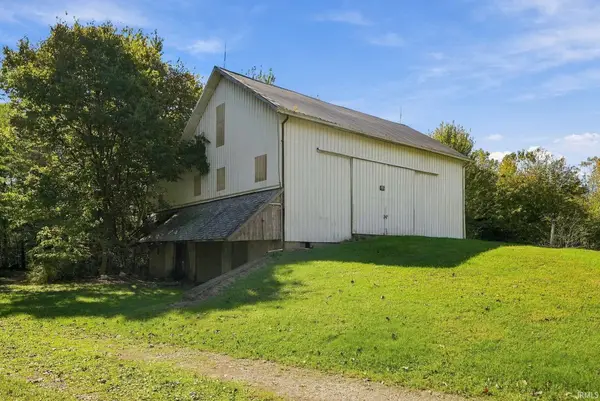 Active0.58 Acres
6891 W 850 S, Claypool, IN 46510
MLS# 202645584Listed by: METZGER PROPERTY SERVICES, LLC - New
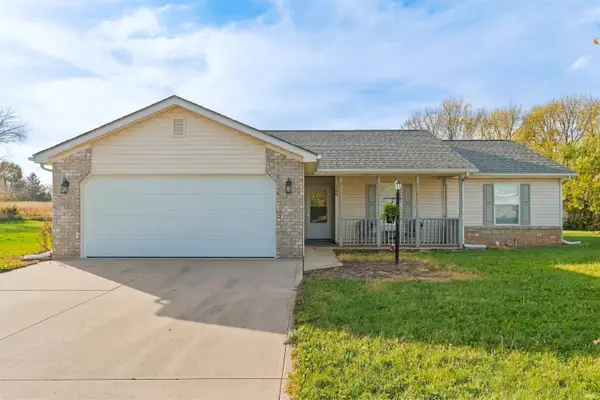 $224,900Active3 beds 2 baths1,163 sq. ft.
108 N Rebecca Street, Claypool, IN 46510
MLS# 202645399Listed by: ORIZON REAL ESTATE, INC.  $189,900Active1 beds 1 baths448 sq. ft.
7390 S Caldwell Lake Dr, Claypool, IN 46510
MLS# 202644211Listed by: RE/MAX LAKES Active4 beds 1 baths2,516 sq. ft.
6374 S Beaver Dam Road, Claypool, IN 46510
MLS# 202642867Listed by: METZGER PROPERTY SERVICES, LLC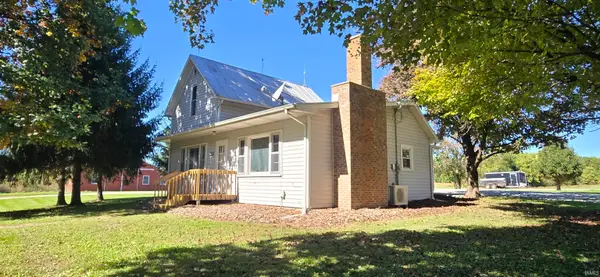 $439,900Active3 beds 2 baths1,858 sq. ft.
3862 E State Road 14, Claypool, IN 46510
MLS# 202641440Listed by: TRI OAKS REALTY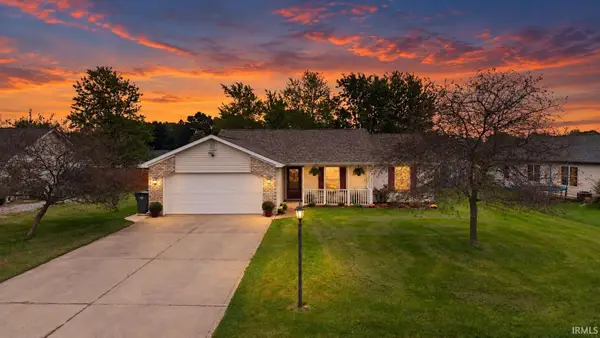 $222,900Pending3 beds 2 baths1,098 sq. ft.
103 N Rebecca Street, Claypool, IN 46510
MLS# 202639780Listed by: EXP REALTY, LLC $40,000Active0.34 Acres
9070 S Dale Lane, Claypool, IN 46510
MLS# 202637239Listed by: PATTON HALL REAL ESTATE $375,000Active42.34 Acres
9766 S Black Ln, Claypool, IN 46510
MLS# 202636959Listed by: MOSSY OAK PROPERTIES/INDIANA LAND AND LIFESTYLE


Protect your home and budget from life's surprises with an Assurant Home Warranty, backed by a partner that supports you through every step of homeownership. Explore Plans.
©2026 Century 21 Real Estate LLC. All rights reserved. CENTURY 21®, the CENTURY 21 Logo and C21® are service marks owned by Century 21 Real Estate LLC. Century 21 Real Estate LLC fully supports the principles of the Fair Housing Act and the Equal Opportunity Act. Each office is independently owned and operated. Listing information is deemed reliable but not guaranteed accurate.