
3373 W County Road 650 S, Clayton, IN 46118
Local realty services provided by:CENTURY 21 Scheetz
3373 W County Road 650 S,Clayton, IN 46118
$285,000
- 3 Beds
- 2 Baths
- 1,323 sq. ft.
- Single family
- Pending
Listed by: zachery archer, sophia angle
Office: crestpoint real estate
MLS#:22116210
Source:IN_MIBOR | Licensed in Indiana
Price summary
- Price:$285,000
- Price per sq. ft.:$215.42
About this home
Welcome to this beautifully remodeled move-in ready home nestled on spacious acreage in Clayton, offering the perfect blend of modern updates, privacy, and no HOA. The updated interior features a bright, open feel with a beautifully renovated kitchen showcasing stainless steel appliances, a functional peninsula, and ample space for everyday living and entertaining. The adjoining living areas provide a warm and inviting atmosphere, while updated finishes create a fresh, contemporary feel. The home offers three comfortable bedrooms and two full bathrooms, including an updated primary bath featuring a spacious walk-in shower. Every detail has been thoughtfully refreshed. Step outside and enjoy the freedom that comes with a generous lot, providing endless possibilities for gardening, outdoor recreation, entertaining, or simply enjoying the peaceful surroundings. Relax on the covered deck or unwind on the patio while taking in the beauty of your own private outdoor space. An attached garage adds convenience and additional storage. If you've been searching for a beautifully updated home with acreage, no HOA restrictions, and the tranquility of country living while remaining just a short drive from shopping, dining, and major roadways, this exceptional property is one you won't want to miss. Schedule your private showing today!...
Contact an agent
Home facts
- Year built:1979
- Subdivision & Development:Stevensons
- Listing ID #:22116210
- Added:46 day(s) ago
- Updated:September 15, 2026 at 07:48 AM
Rooms and interior
- Bedrooms:3
- Total bathrooms:2
- Full bathrooms:2
- Dining Description:Dining Combo/Kitchen
- Kitchen Description:Dishwasher, Electric Oven, Microwave, Range Hood, Refrigerator
- Living area:1,323 sq. ft.
Heating and cooling
- Cooling:Central Electric
- Heating:Electric, Forced Air
- Central air:Yes
Structure and exterior
- Year built:1979
- Building area:1,323 sq. ft.
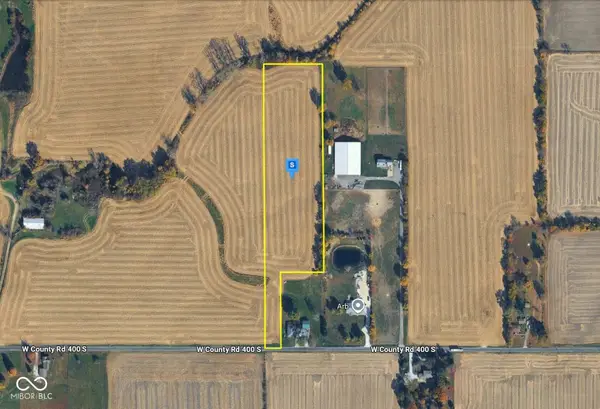
- Lot area:0.46 Acres
- Architectural Style:Ranch
- Construction Materials:Brick, Vinyl With Brick
- Foundation Description:Crawl Space
Schools
- Middle school:Cascade Middle School
Finances and disclosures
- Price:$285,000
- Price per sq. ft.:$215.42
Features and amenities
- Appliances:Microwave, Refrigerator, Washer, Water Softener Owned
- Laundry features:Dryer, Washer
Parking
- Garage:Yes
- Garage spaces:1
New listings near 3373 W County Road 650 S
- New
 $229,999Active6.68 Acres
730 W County Road S, Clayton, IN 46118
MLS# 22125741Listed by: PLATLABS, LLC - New
 $220,000Active3 beds 2 baths1,200 sq. ft.
63 E County Road 951 S, Clayton, IN 46118
MLS# 22125582Listed by: LIST WITH BEN, LLC - New
 $600,000Active3 beds 3 baths2,594 sq. ft.
261 York Avenue, Clayton, IN 46118
MLS# 22125427Listed by: KELLER WILLIAMS INDY METRO NE - New
 $540,000Active3 beds 2 baths3,184 sq. ft.
305 E County Road 900 S, Clayton, IN 46118
MLS# 22125403Listed by: CARPENTER, REALTORS - New
 $157,000Active3 beds 2 baths1,700 sq. ft.
4803 Ohio Street, Clayton, IN 46118
MLS# 845062Listed by: KERI HIR - New
 $285,000Active3 beds 3 baths1,948 sq. ft.
179 Cross, Clayton, IN 46118
MLS# 22122903Listed by: HARCOURT REAL ESTATE TEAM - New
 $315,000Active3 beds 2 baths1,623 sq. ft.
1586 E County Road 900 S, Clayton, IN 46118
MLS# 22123972Listed by: CRESTPOINT REAL ESTATE  $1,350,000Active4 beds 7 baths7,905 sq. ft.
8292 S State Road 39, Clayton, IN 46118
MLS# 22123897Listed by: LAKE HOMES REALTY OF INDIANA $230,000Pending3 beds 2 baths2,070 sq. ft.
4875 Regan Avenue, Clayton, IN 46118
MLS# 22123407Listed by: WRIGHT, REALTORS $225,000Active3 beds 2 baths1,600 sq. ft.
74 Tennessee, Clayton, IN 46118
MLS# 22119194Listed by: HARCOURT REAL ESTATE TEAM


Protect your home and budget from life's surprises with an Assurant Home Warranty, backed by a partner that supports you through every step of homeownership. Explore Plans.
©2026 Century 21 Real Estate LLC. All rights reserved. CENTURY 21®, the CENTURY 21 Logo and C21® are service marks owned by Century 21 Real Estate LLC. Century 21 Real Estate LLC fully supports the principles of the Fair Housing Act and the Equal Opportunity Act. Each office is independently owned and operated. Listing information is deemed reliable but not guaranteed accurate.