
9483 S County Road 100 Road E, Clayton, IN 46118
Local realty services provided by:CENTURY 21 Scheetz
9483 S County Road 100 Road E,Clayton, IN 46118
$310,000
- 3 Beds
- 2 Baths
- 1,560 sq. ft.
- Mobile / Manufactured
- Active
Listed by: kelly smotherman
Office: white stag realty, llc.
MLS#:22117182
Source:IN_MIBOR | Licensed in Indiana
Price summary
- Price:$310,000
- Price per sq. ft.:$198.72
About this home
Located in Clayton and within the highly sought-after Cascade School District, this beautifully maintained 3-bedroom, 2-bath home offers just under 1,600 square feet and is loaded with features! Situated on nearly 2 picturesque acres, this property is designed for both everyday living and entertaining. Outside, you'll find an incredible backyard oasis featuring a professionally maintained above-ground pool with expansive surrounding deck, hot tub, gazebo, poured concrete patio with a fire pit and ambient lighting, two storage sheds, a 2-car carport, mature shade trees, beautiful landscaping, and plenty of room to enjoy the outdoors. LeafGuard gutters, newer windows, and a 3-year-old water softener add even more value and peace of mind. Step inside to discover a bright, open floor plan with durable luxury vinyl plank flooring flowing throughout the main living areas. The spacious living room offers abundant natural light, while the inviting family room features a cozy wood-burning fireplace with custom built-in shelving, creating the perfect place to gather. The kitchen is open to the living spaces and offers ample cabinetry, generous countertop space, a large breakfast bar, and a dining area with easy access to the backyard for seamless indoor and outdoor entertaining. The spacious primary suite offers plenty of room to unwind and features a beautifully updated ensuite bathroom complete with a tiled walk-in shower. Two additional bedrooms provide comfortable accommodations for family or guests, while the second full bath has also been tastefully updated. Enjoy peaceful country living with the convenience of being just minutes from Interstate access, making commuting to Indianapolis and surrounding areas a breeze. And best of all...NO HOA!...
Contact an agent
Home facts
- Year built:1987
- Subdivision & Development:No Subdivision
- Listing ID #:22117182
- Added:49 day(s) ago
- Updated:September 17, 2026 at 03:52 PM
Rooms and interior
- Bedrooms:3
- Total bathrooms:2
- Full bathrooms:2
- Dining Description:Dining Combo/Kitchen
- Kitchen Description:Electric Oven, Refrigerator
- Living area:1,560 sq. ft.
Heating and cooling
- Cooling:Central Electric
- Heating:Propane
- Central air:Yes
Structure and exterior
- Year built:1987
- Building area:1,560 sq. ft.
- Lot area:1.88 Acres
- Lot Features:Mature Trees, Not In Subdivision
- Architectural Style:Ranch
- Construction Materials:Vinyl Siding
- Exterior Features:Barn Mini, Fire Pit, Storage, Storage Shed
- Foundation Description:Concrete Perimeter
Schools
- High school:Cascade Senior High School
- Middle school:Cascade Middle School
- Elementary school:Mill Creek East Elementary
Finances and disclosures
- Price:$310,000
- Price per sq. ft.:$198.72
Features and amenities
- Appliances:Refrigerator, Water Softener Owned
New listings near 9483 S County Road 100 Road E
- New
 $375,000Active3 beds 2 baths2,084 sq. ft.
71 W County Road 500 S, Clayton, IN 46118
MLS# 22126138Listed by: AMR REAL ESTATE LLC - New
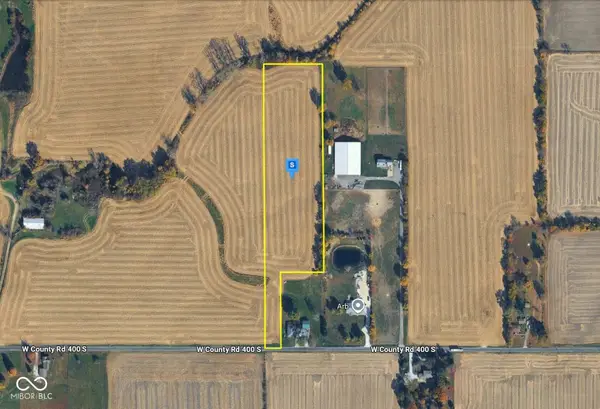 $229,999Active6.68 Acres
730 W County Road S, Clayton, IN 46118
MLS# 22125741Listed by: PLATLABS, LLC - New
 $220,000Active3 beds 2 baths1,200 sq. ft.
63 E County Road 951 S, Clayton, IN 46118
MLS# 22125582Listed by: LIST WITH BEN, LLC - New
 $600,000Active3 beds 3 baths2,594 sq. ft.
261 York Avenue, Clayton, IN 46118
MLS# 22125427Listed by: KELLER WILLIAMS INDY METRO NE - New
 $540,000Active3 beds 2 baths3,184 sq. ft.
305 E County Road 900 S, Clayton, IN 46118
MLS# 22125403Listed by: CARPENTER, REALTORS - New
 $157,000Active3 beds 2 baths1,700 sq. ft.
4803 Ohio Street, Clayton, IN 46118
MLS# 845062Listed by: KERI HIR  $285,000Active3 beds 3 baths1,948 sq. ft.
179 Cross, Clayton, IN 46118
MLS# 22122903Listed by: HARCOURT REAL ESTATE TEAM $315,000Active3 beds 2 baths1,623 sq. ft.
1586 E County Road 900 S, Clayton, IN 46118
MLS# 22123972Listed by: CRESTPOINT REAL ESTATE $1,350,000Active4 beds 7 baths7,905 sq. ft.
8292 S State Road 39, Clayton, IN 46118
MLS# 22123897Listed by: LAKE HOMES REALTY OF INDIANA $230,000Active3 beds 2 baths2,070 sq. ft.
4875 Regan Avenue, Clayton, IN 46118
MLS# 22123407Listed by: WRIGHT, REALTORS


Protect your home and budget from life's surprises with an Assurant Home Warranty, backed by a partner that supports you through every step of homeownership. Explore Plans.
©2026 Century 21 Real Estate LLC. All rights reserved. CENTURY 21®, the CENTURY 21 Logo and C21® are service marks owned by Century 21 Real Estate LLC. Century 21 Real Estate LLC fully supports the principles of the Fair Housing Act and the Equal Opportunity Act. Each office is independently owned and operated. Listing information is deemed reliable but not guaranteed accurate.