658 S Fulton Street, Clinton, IN 47842
Local realty services provided by:CENTURY 21 Scheetz
658 S Fulton Street,Clinton, IN 47842
$450,000
- 3 Beds
- 2 Baths
- 2,093 sq. ft.
- Single family
- Active
Listed by: mary mason
Office: berkshire hathaway home
MLS#:22117566
Source:IN_MIBOR | Licensed in Indiana
Price summary
- Price:$450,000
- Price per sq. ft.:$215
About this home
Welcome to this exceptionally well-maintained ranch home situated on six city lots totaling 1.52 acres, offering the perfect combination of space, privacy, and versatility. Thefinished basement provides additional living space, while quality hardwood and ceramic flooring enhance the main level. The beautifully landscaped grounds feature more than a dozenspring-blooming trees, mature shrubs, and an abundance of perennial plantings and bulbs, creating colorful scenery throughout the seasons. Outdoor living is unmatched with astunning in-ground pool surrounded by cedar decking, a covered back deck ideal for entertaining, a pergola, a convenient storage shed for pool equipment and tools, and a landscapedfire pit area with paver surround. This unique property offers outstanding opportunities for hobby farming, a home-based business, or extra storage. The heated and cooled detachedtwo-car garage, which also provides access to the basement, includes two small horse stalls. An additional barn features another horse stall, and the impressive 40' x 56' pole barnoffers ample space for equipment, recreational vehicles, or workshop needs. A triple-wide driveway with RV hookups adds even more convenience. Lovingly cared for and thoughtfullyupdated over the years, this one-of-a-kind property combines comfortable living, exceptional outdoor amenities, and endless possibilities-all within the convenience of city limits....
Contact an agent
Home facts
- Year built:1967
- Subdivision & Development:Sunnyside
- Listing ID #:22117566
- Added:47 day(s) ago
- Updated:September 16, 2026 at 03:14 PM
Rooms and interior
- Bedrooms:3
- Total bathrooms:2
- Full bathrooms:1
- Half bathrooms:1
- Flooring:Hardwood Floors
- Dining Description:Dining-L, Formal Dining Room
- Kitchen Description:Disposal, Electric Oven, Microwave, Refrigerator
- Basement:Yes
- Basement Description:Basement, Finished Walls, Partial, Storage Space
- Living area:2,093 sq. ft.
Heating and cooling
- Cooling:Geothermal
- Heating:Geothermal
Structure and exterior
- Year built:1967
- Building area:2,093 sq. ft.
- Lot area:1.52 Acres
- Lot Features:Corner Lot, Mature Trees
- Architectural Style:Ranch
- Construction Materials:Vinyl With Brick
- Exterior Features:Barn Pole, Lighting, Sprinkler System, Storage Shed
- Foundation Description:Block
Schools
- High school:South Vermillion High School
- Middle school:South Vermillion Middle School
- Elementary school:Van Duyn Elementary School
Utilities
- Water:Public Water
Finances and disclosures
- Price:$450,000
- Price per sq. ft.:$215
Features and amenities
- Appliances:Microwave, Refrigerator, Water Heater
- Laundry features:Laundry in Garage
Parking
- Parking description:Finished Garage, Keyless Entry
- Garage:Yes
- Garage spaces:2
New listings near 658 S Fulton Street
- New
 $115,000Active2 beds 1 baths2,158 sq. ft.
674 W 1300 S, Clinton, IN 47842
MLS# 22126012Listed by: VAUGHN REALTY GROUP  $239,900Active4 beds 3 baths2,943 sq. ft.
726 Blackman Street, Clinton, IN 47842
MLS# 22112433Listed by: F.C. TUCKER WEST CENTRAL
 $169,900Pending3 beds 2 baths1,553 sq. ft.
1517 S 3rd Street, Clinton, IN 47842
MLS# 22123322Listed by: CENTURY 21 WHEELER REALTY $170,000Active3 beds 2 baths1,382 sq. ft.
830 Elm Street, Clinton, IN 47842
MLS# 22121990Listed by: BLU NEST REALTY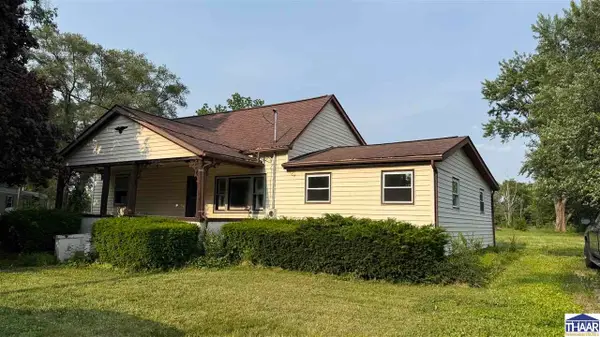 $59,900Active3 beds 2 baths1,288 sq. ft.
368 Jackson Street, Clinton, IN 47842
MLS# 109787Listed by: CENTURY 21 ELITE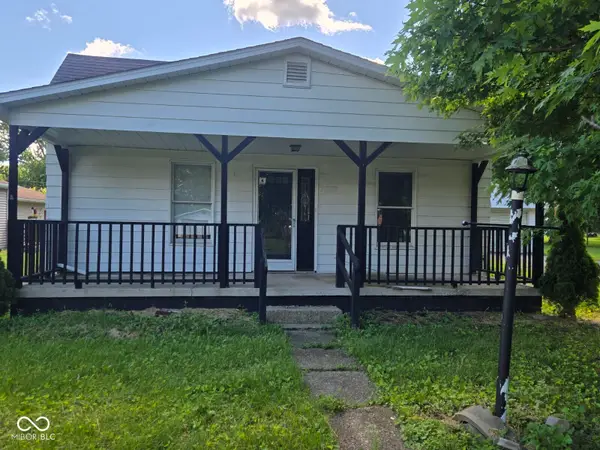 $74,900Active2 beds 1 baths1,070 sq. ft.
11718 S Reed Street, Clinton, IN 47842
MLS# 22110594Listed by: L.J. MICHAELS, INC.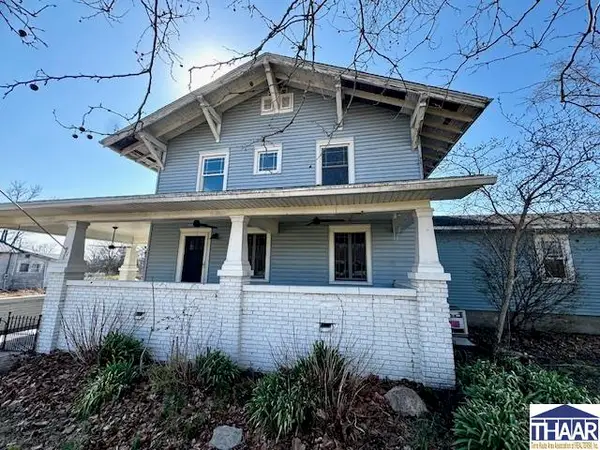 $149,000Pending5 beds 4 baths3,911 sq. ft.
11391 S SR 71, Clinton, IN 47842
MLS# 108916Listed by: LEGACY LAND AND HOMES OF INDIANA $119,900Pending3 beds 1 baths1,308 sq. ft.
728 Elm Street, Clinton, IN 47842
MLS# 108871Listed by: NEXTHOME REAL ESTATE CONNECTIONS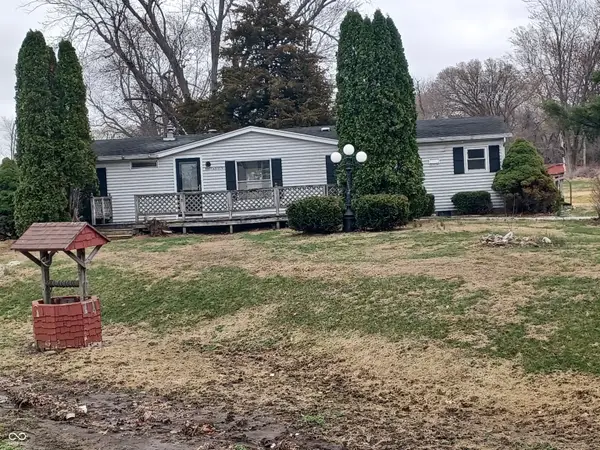 $124,900Pending3 beds 2 baths1,456 sq. ft.
15566 S 8th Street, Clinton, IN 47842
MLS# 22075793Listed by: F.C. TUCKER COMPANY


Protect your home and budget from life's surprises with an Assurant Home Warranty, backed by a partner that supports you through every step of homeownership. Explore Plans.
©2026 Century 21 Real Estate LLC. All rights reserved. CENTURY 21®, the CENTURY 21 Logo and C21® are service marks owned by Century 21 Real Estate LLC. Century 21 Real Estate LLC fully supports the principles of the Fair Housing Act and the Equal Opportunity Act. Each office is independently owned and operated. Listing information is deemed reliable but not guaranteed accurate.