
9330 S State Road 243, Cloverdale, IN 46120
Local realty services provided by:CENTURY 21 Scheetz
9330 S State Road 243,Cloverdale, IN 46120
$499,900
- 3 Beds
- 3 Baths
- 2,280 sq. ft.
- Mobile / Manufactured
- Active
Listed by: amber greene, brette land
Office: greene realty, llc.
MLS#:22123861
Source:IN_MIBOR | Licensed in Indiana
Price summary
- Price:$499,900
- Price per sq. ft.:$219.25
About this home
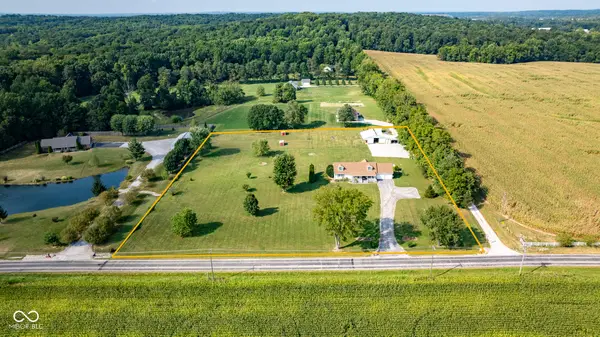
Your country estate awaits with this ranch home built in 2022 sitting on 14.21 wooded acres with an abundance of deer, turkey, mushrooms and wildlife of all kinds. This one is truly a nature lover's dream come true! You will love the 3 HUGE bedrooms that each have their own full bathroom! (At 20x15, BR #2 is so large, it's like a second primary bedroom and could easily serve as an in-laws quarters.) At 24x50, the 1,200 SF Pole Barn has all the room you need to park vehicles, have a workshop and/or the perfect storage space. Spacious front deck and serene back patio overlooking the wooded acreage. Great country location with easy access to I-70 for commuting. Both a Living Room AND a Family Room. Laundry Room with washer & dryer included and a handy Mud Room, as well. The gourmet Kitchen is the heart of the open concept home with stainless steel appliances all included, hickory cabinets, tile backsplash, farmhouse sink, large corner walk-in pantry and huge center island/breakfast bar. Split floorplan with the Primary BR on one side of the house and BRs #2 and #3 on the opposite side. The Primary BR Suite features a large private bathroom with a massive oversized custom tile shower, double sinks and plenty of cabinet/vanity space. You will also love the spacious walk-in closet. Connected to city water and city sewer. Come and take a look before this one is GONE!!!...
Contact an agent
Home facts
- Year built:2022
- Subdivision & Development:No Subdivision
- Listing ID #:22123861
- Added:1 day(s) ago
- Updated:September 19, 2026 at 03:41 AM
Rooms and interior
- Bedrooms:3
- Total bathrooms:3
- Full bathrooms:3
- Dining Description:Dining Combo/Kitchen
- Kitchen Description:Dishwasher, Electric Cooktop, Electric Oven, Free-Standing Freezer, Microwave, Microwave Hood, Refrigerator
- Living area:2,280 sq. ft.
Heating and cooling
- Cooling:Central Electric
- Heating:Electric, Forced Air
- Central air:Yes
Structure and exterior
- Year built:2022
- Building area:2,280 sq. ft.
- Lot area:14.21 Acres
- Lot Features:Mature Trees, Wooded
- Architectural Style:Modular, Ranch
- Construction Materials:Vinyl Siding
- Exterior Features:Barn Pole
- Foundation Description:Concrete Perimeter
Schools
- High school:Cloverdale High School
- Middle school:Cloverdale Middle School
- Elementary school:Cloverdale Elementary School
Utilities
- Water:Public Water
Finances and disclosures
- Price:$499,900
- Price per sq. ft.:$219.25
Features and amenities
- Appliances:Microwave, Refrigerator, Washer
- Laundry features:Dryer, Washer
- Amenities:Sump Pump, Supplemental Storage
Parking
- Parking description:Garage Door Opener, Keyless Entry
- Garage:Yes
- Garage spaces:4
New listings near 9330 S State Road 243
 $270,000Pending3 beds 2 baths1,647 sq. ft.
1841 N Cataract Road, Cloverdale, IN 46120
MLS# 22126104Listed by: PRIME REAL ESTATE- Open Sun, 1 to 3pmNew
 $464,900Active4 beds 2 baths2,302 sq. ft.
1968 W County Road 1050 S, Cloverdale, IN 46120
MLS# 22126263Listed by: F.C. TUCKER ADVANTAGE, REALTOR - Open Sun, 1 to 3pmNew
 $479,000Active4 beds 3 baths2,482 sq. ft.
1195 E County Road 1000 S, Cloverdale, IN 46120
MLS# 22125394Listed by: DYER CREEK PROPERTY GROUP, LLC  $745,000Active4 beds 2 baths3,168 sq. ft.
4963 E County Road 900 S, Cloverdale, IN 46120
MLS# 22123967Listed by: INDY REAL ESTATE $165,000Active3 beds 2 baths1,216 sq. ft.
41 Lazy River Road, Cloverdale, IN 46120
MLS# 22123901Listed by: HOOSIER ROOTS REAL ESTATE SOLUTIONS, LLC $244,900Pending3 beds 2 baths1,320 sq. ft.
4839 Cataract Courts Drive, Cloverdale, IN 46120
MLS# 22123881Listed by: F.C. TUCKER ADVANTAGE, REALTOR $380,000Active3 beds 2 baths1,515 sq. ft.
10 U Drive, Cloverdale, IN 46120
MLS# 22121973Listed by: RE/MAX CORNERSTONE $725,000Active3 beds 3 baths2,716 sq. ft.
4222 E County Road 1000 S, Cloverdale, IN 46120
MLS# 22122709Listed by: SMITH AND ASSOCIATES REAL ESTATE $129,900Active3 beds 3 baths1,304 sq. ft.
11985 State Highway 243 Road, Cloverdale, IN 46120
MLS# 22118919Listed by: KELLER WILLIAMS INDY METRO PARTNERS


Protect your home and budget from life's surprises with an Assurant Home Warranty, backed by a partner that supports you through every step of homeownership. Explore Plans.
©2026 Century 21 Real Estate LLC. All rights reserved. CENTURY 21®, the CENTURY 21 Logo and C21® are service marks owned by Century 21 Real Estate LLC. Century 21 Real Estate LLC fully supports the principles of the Fair Housing Act and the Equal Opportunity Act. Each office is independently owned and operated. Listing information is deemed reliable but not guaranteed accurate.