
128 Victory Hill, Coatesville, IN 46121
Local realty services provided by:CENTURY 21 Scheetz
128 Victory Hill,Coatesville, IN 46121
$349,900
- 3 Beds
- 2 Baths
- 1,524 sq. ft.
- Single family
- Active
Listed by: karen nowacki
Office: keller williams indy metro partners
MLS#:22132355
Source:IN_MIBOR | Licensed in Indiana
Price summary
- Price:$349,900
- Price per sq. ft.:$229.59
About this home
Custom-Built Craftsman Charm, Modern Finishes & a Peaceful Wooded Setting! Tucked away in a peaceful setting with mature trees and incredible wooded views in the backyard, this inviting 3-bedroom, 2-full-bath Craftsman-style home offers 1,540 square feet of comfortable living space. This home combines timeless character with modern finishes and the beauty of nature. Vaulted ceilings create an open, airy feel, while the kitchen features white shaker cabinetry, granite countertops, a custom tile backsplash, and a spacious 4-foot island perfect for meal prep and gathering with family and friends. Pewter oak laminate flooring adds warmth throughout the home. The primary suite offers a private retreat, complete with a convenient double-bowl vanity. Both bathrooms feature tile flooring, and the home's thoughtful design provides a welcoming blend of style and functionality. Step outside to the covered front porch or enjoy your morning coffee and the peaceful, wooded views from the backyard. Enjoy the lifestyle of Heritage Lake, where amenities include a marina, clubhouse, community swimming pool, beaches, restaurant, tennis courts, pickleball courts, playgrounds, and even a campground. Whether you're looking for outdoor recreation, time on the water, or simply a quiet place to unwind, this location offers something for everyone....
Contact an agent
Home facts
- Year built:2019
- Subdivision & Development:Heritage Lake
- Listing ID #:22132355
- Added:1 day(s) ago
- Updated:November 01, 2026 at 03:45 AM
Rooms and interior
- Bedrooms:3
- Total bathrooms:2
- Full bathrooms:2
- Dining Description:Dining Combo/Kitchen
- Kitchen Description:Dishwasher, Disposal, Electric Oven, Microwave, Refrigerator
- Living area:1,524 sq. ft.
Heating and cooling
- Cooling:Central Electric
- Heating:Electric, Forced Air
- Central air:Yes
Structure and exterior
- Year built:2019
- Building area:1,524 sq. ft.
- Lot area:0.36 Acres
- Architectural Style:Craftsman, Ranch
- Construction Materials:Vinyl Siding
- Foundation Description:Block
Finances and disclosures
- Price:$349,900
- Price per sq. ft.:$229.59
Features and amenities
- Appliances:Microwave, Refrigerator, Smoke Alarm
Parking
- Garage:Yes
- Garage spaces:2
New listings near 128 Victory Hill
- Coming Soon
 $1,150,000Coming Soon5 beds 4 baths2,927 sq. ft.
1318 S County Road 775 W, Coatesville, IN 46121
MLS# 22128650Listed by: @PROPERTIES - New
 $250,000Active2 beds 1 baths840 sq. ft.
3832 S County Road 875 W, Coatesville, IN 46121
MLS# 22133684Listed by: HIGHGARDEN REAL ESTATE - New
 $220,000Active2 beds 1 baths1,152 sq. ft.
8141 Walnut Street, Coatesville, IN 46121
MLS# 22133108Listed by: WRIGHT, REALTORS - New
 $749,900Active4 beds 4 baths2,712 sq. ft.
34 Gettysburg, Coatesville, IN 46121
MLS# 22132933Listed by: THE STEWART HOME GROUP 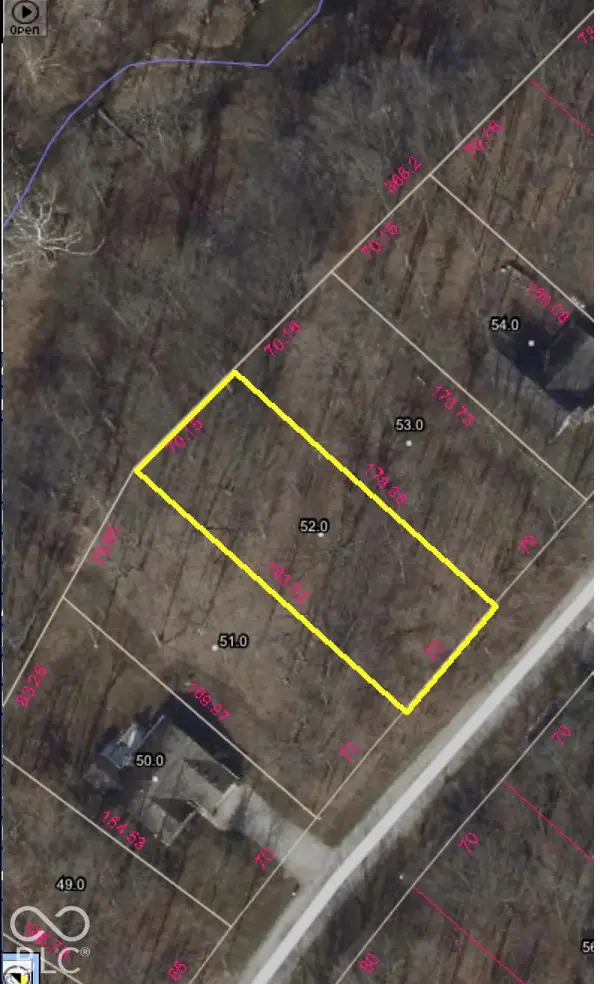 $50,000Active0.29 Acres
206 Victory Hill, Coatesville, IN 46121
MLS# 22132357Listed by: HARCOURT REAL ESTATE TEAM- Open Sun, 1 to 3pm
 $424,900Active2 beds 3 baths1,638 sq. ft.
269 Victory Hill, Coatesville, IN 46121
MLS# 22131040Listed by: GREENE REALTY, LLC  $405,900Active4 beds 3 baths2,154 sq. ft.
609 Gettysburg, Coatesville, IN 46121
MLS# 22130665Listed by: WRIGHT, REALTORS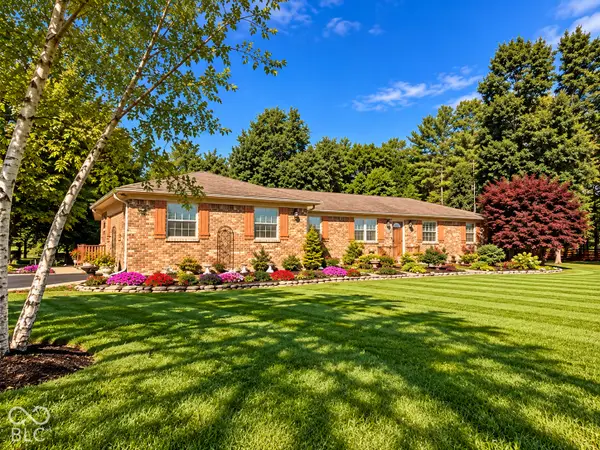 $650,000Active3 beds 2 baths1,804 sq. ft.
3680 S State Road 75, Coatesville, IN 46121
MLS# 22129652Listed by: HARCOURT REAL ESTATE TEAM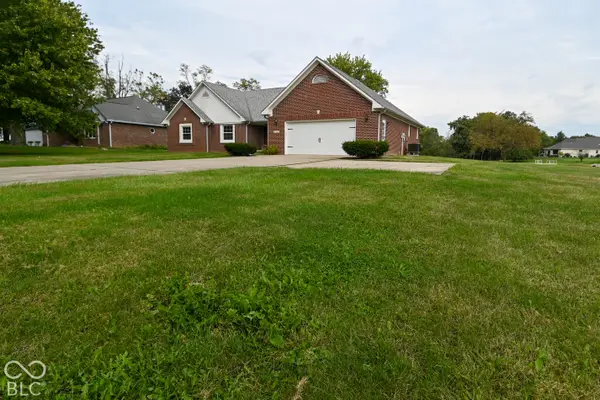 $350,000Active3 beds 2 baths1,793 sq. ft.
7920 Hadley Street, Coatesville, IN 46121
MLS# 22129360Listed by: EDGE REALTY GROUP, INC


Protect your home and budget from life's surprises with an Assurant Home Warranty, backed by a partner that supports you through every step of homeownership. Explore Plans.
©2026 Century 21 Real Estate LLC. All rights reserved. CENTURY 21®, the CENTURY 21 Logo and C21® are service marks owned by Century 21 Real Estate LLC. Century 21 Real Estate LLC fully supports the principles of the Fair Housing Act and the Equal Opportunity Act. Each office is independently owned and operated. Listing information is deemed reliable but not guaranteed accurate.