
192 Jefferson Valley, Coatesville, IN 46121
Local realty services provided by:CENTURY 21 Scheetz
Listed by: heather ludlow, matthew ludlow
Office: greene realty, llc.
MLS#:22125985
Source:IN_MIBOR | Licensed in Indiana
Price summary
- Price:$519,900
- Price per sq. ft.:$142.67
About this home
Rare find at Heritage Lake! Situated on two lots totaling nearly an acre, this lovingly maintained 4-bedroom, 3-full-bath home offers 3,644 square feet of finished living space, including a huge, fully finished basement, plus a fully fenced backyard and spacious three-car garage. Inside, the generous kitchen opens to an expansive living room with soaring vaulted ceilings, creating a bright and inviting space for everyday living and entertaining. The adjoining dining room flows into a screened-in sunroom, then out to the deck where the included hot tub awaits, an ideal place to relax while overlooking the large backyard. Hardwood flooring extends through the kitchen, dining room, and entry, while tile flooring adds durability to the bathrooms. A separate laundry room is conveniently located just inside the garage, and the washer and dryer are included. The fully finished basement adds incredible versatility with a built-in bar, large recreation area, fourth bedroom, full bathroom, spacious utility room, and an abundance of storage. With several updates and years of attentive care, this home is truly move-in ready. Best of all, you'll be just a short walk from the Heritage Lake clubhouse, activity center, concert stage, and beach. Enjoy the marina, walking trails, three beaches, community events, summer concert series, and everything else that makes the Heritage Lake lifestyle so special. This isn't simply a home, it's your opportunity to live the lake-life dream. Schedule your private showing today!...
Contact an agent
Home facts
- Year built:2002
- Subdivision & Development:Heritage Lake
- Listing ID #:22125985
- Added:1 day(s) ago
- Updated:September 15, 2026 at 03:50 AM
Rooms and interior
- Bedrooms:4
- Total bathrooms:3
- Full bathrooms:3
- Dining Description:Dining Combo/Family Room, Other Eating Area
- Kitchen Description:Dishwasher, Disposal, Refrigerator
- Basement:Yes
- Basement Description:Basement, Egress Window(s), Finished, Full
- Living area:3,644 sq. ft.
Heating and cooling
- Cooling:Central Electric
- Heating:Propane
- Central air:Yes
Structure and exterior
- Year built:2002
- Building area:3,644 sq. ft.
- Lot area:0.94 Acres
- Lot Features:Corner Lot, Mature Trees, Street Lights
- Architectural Style:Ranch
- Construction Materials:Cement Siding
- Foundation Description:Concrete Perimeter
Schools
- High school:North Putnam Sr High School
- Middle school:North Putnam Middle School
- Elementary school:Bainbridge Elementary School
Finances and disclosures
- Price:$519,900
- Price per sq. ft.:$142.67
Features and amenities
- Appliances:Refrigerator, Washer, Water Heater
- Laundry features:Dryer, Washer
- Amenities:Attic Access
Parking
- Garage:Yes
- Garage spaces:3
New listings near 192 Jefferson Valley
- New
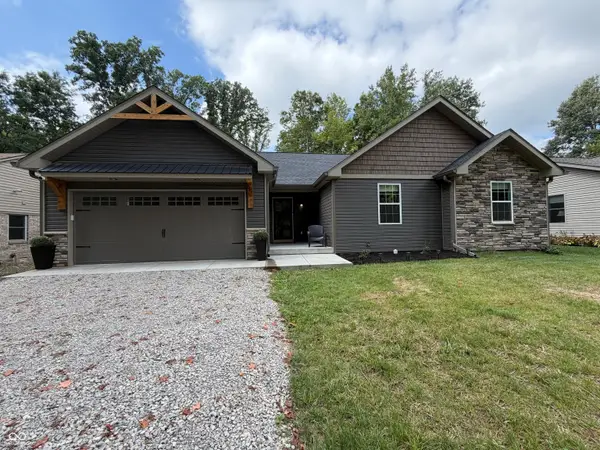 $345,000Active3 beds 2 baths1,664 sq. ft.
24 Lincoln Hills, Coatesville, IN 46121
MLS# 22125718Listed by: GREENE REALTY, LLC  $42,000Pending0.32 Acres
145 Jefferson Valley, Coatesville, IN 46121
MLS# 22125259Listed by: VELOCITY REALTY LLC- New
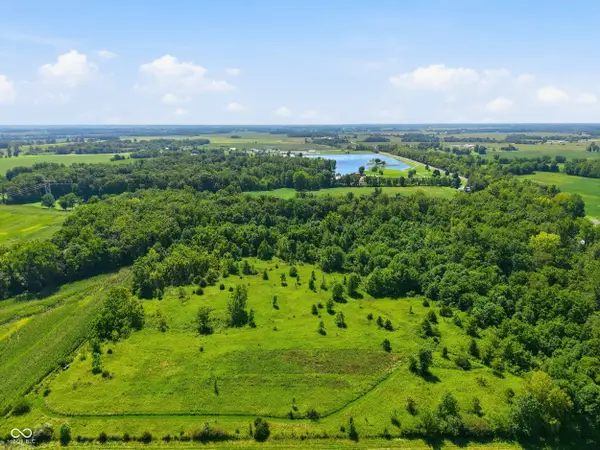 $1Active3 beds 2 baths2,100 sq. ft.
8071 S State Road 75, Coatesville, IN 46121
MLS# 22123740Listed by: FREIJE REAL ESTATE 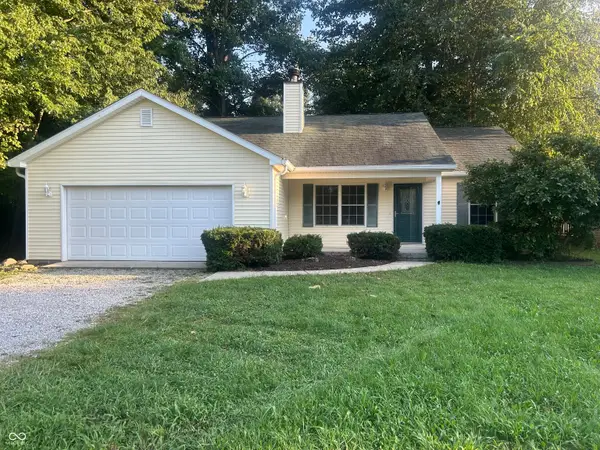 $242,900Pending3 beds 2 baths1,247 sq. ft.
315 Jefferson Valley, Coatesville, IN 46121
MLS# 22124319Listed by: GREENE REALTY, LLC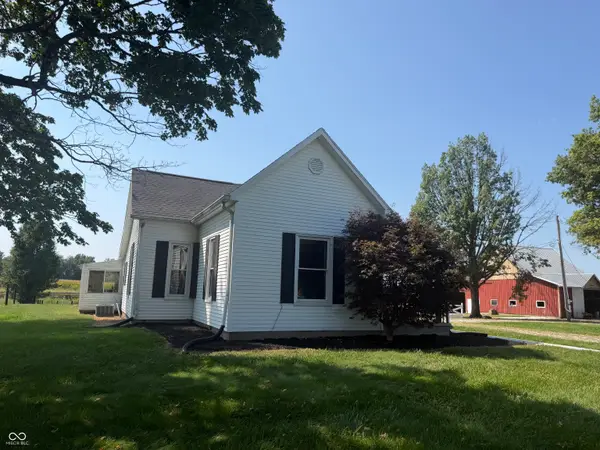 $379,900Pending2 beds 2 baths1,839 sq. ft.
2362 S County Road 725 E, Coatesville, IN 46121
MLS# 22124156Listed by: HOMEXPERT, RAY STUCK & CO.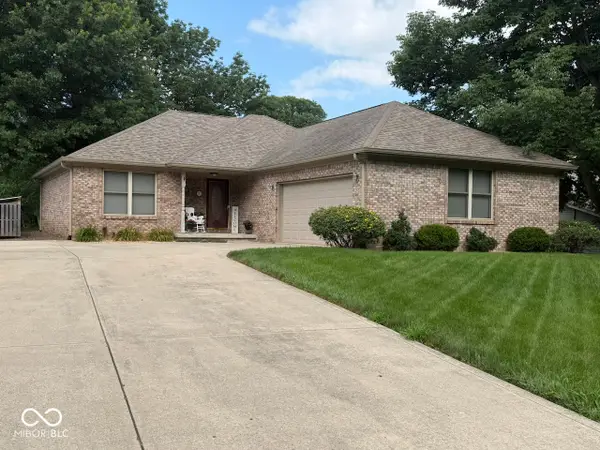 $370,000Active2 beds 2 baths1,490 sq. ft.
393 Jefferson Valley, Coatesville, IN 46121
MLS# 22123770Listed by: PERRY & ASSOCIATES, INC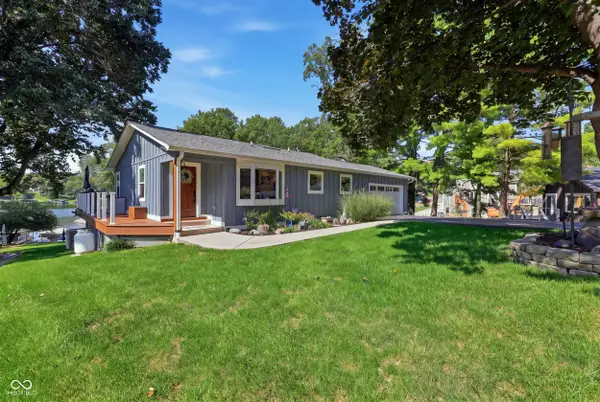 $849,900Active3 beds 2 baths2,244 sq. ft.
53 Jefferson Valley, Coatesville, IN 46121
MLS# 22123857Listed by: THE STEWART HOME GROUP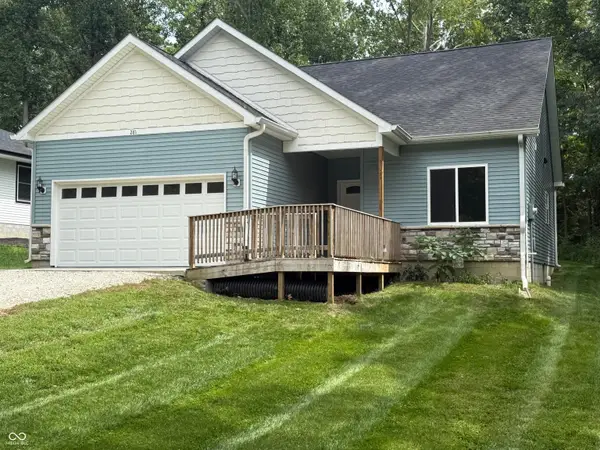 $285,000Active2 beds 2 baths1,213 sq. ft.
281 Jefferson Valley, Coatesville, IN 46121
MLS# 22123286Listed by: CAPSTONE REALTY GROUP, INC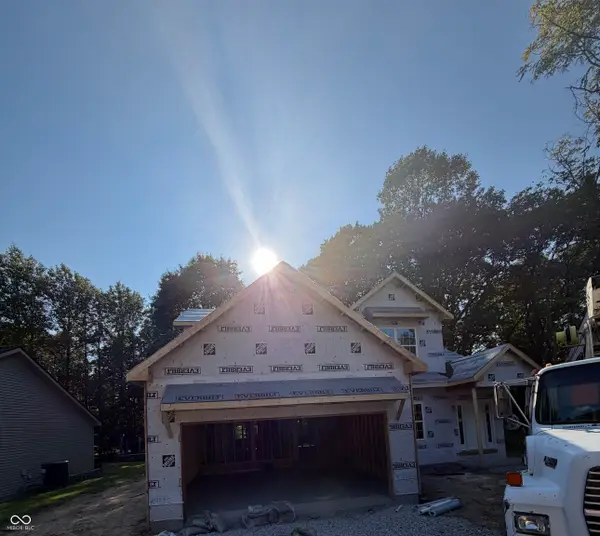 $391,000Active4 beds 3 baths2,154 sq. ft.
190 Lincoln Hills, Coatesville, IN 46121
MLS# 22123289Listed by: THE STEWART HOME GROUP


Protect your home and budget from life's surprises with an Assurant Home Warranty, backed by a partner that supports you through every step of homeownership. Explore Plans.
©2026 Century 21 Real Estate LLC. All rights reserved. CENTURY 21®, the CENTURY 21 Logo and C21® are service marks owned by Century 21 Real Estate LLC. Century 21 Real Estate LLC fully supports the principles of the Fair Housing Act and the Equal Opportunity Act. Each office is independently owned and operated. Listing information is deemed reliable but not guaranteed accurate.