
259 Jefferson Valley, Coatesville, IN 46121
Local realty services provided by:CENTURY 21 Scheetz
Listed by: deanna murphy
Office: exp realty, llc.
MLS#:22101115
Source:IN_MIBOR
Price summary
- Price:$300,000
- Price per sq. ft.:$210.08
About this home
When Driving, it may show 259 County Rd. Welcome to a home designed for easy living, weekend adventures, and everyday comfort. Whether you're dreaming of spending more time at the lake, enjoying peaceful evenings at home, or finally having space for hobbies and projects, this custom-built property offers flexibility and charm throughout. Let's start with the oversized covered front porch that is perfect for unwinding. The inviting great room features a beautiful shiplap ceiling that adds warmth and character, creating a comfortable gathering space to relax or entertain. In the kitchen, the movable center island offers versatility for your lifestyle, use it for meal prep, casual dining, game nights, or simply open up the space when hosting guests. The soft close cabinets is an added bonus.The primary suite offers a quiet retreat with vaulted ceilings, double sinks, Bluetooth light and fan, and a spacious walk-in closet designed for convenience and comfort. An oversized garage provides ample room for hobbies, storage, tools, recreational gear, or workshop space, while the fenced area just outside the garage offers a convenient outdoor space for pets to enjoy.Need extra room in the future? The unfinished attic area with stair access above the garage presents exciting possibilities for a bonus room, studio, office, guest space, or additional living area. With additional parking space. You are only a minute drive to clubhouse and recreation. Close proximity to the lake, shopping, dining, and everyday amenities, this property allows you to enjoy the lake lifestyle and nearby conveniences without the premium price tag of waterfront living....
Contact an agent
Home facts
- Year built:2021
- Subdivision & Development:Heritage Lake
- Listing ID #:22101115
- Added:65 day(s) ago
- Updated:August 01, 2026 at 10:28 AM
Rooms and interior
- Bedrooms:3
- Total bathrooms:2
- Full bathrooms:2
- Dining Description:Other Eating Area
- Kitchen Description:Electric Oven
- Living area:1,428 sq. ft.
Heating and cooling
- Cooling:Central Electric
- Heating:Electric
- Central air:Yes
Structure and exterior
- Year built:2021
- Building area:1,428 sq. ft.
- Lot area:0.26 Acres
- Lot Features:Corner Lot
- Architectural Style:Ranch
- Construction Materials:Vinyl Siding
- Foundation Description:Crawl Space
Schools
- High school:North Putnam Sr High School
- Middle school:North Putnam Middle School
- Elementary school:Bainbridge Elementary School
Utilities
- Water:Well
Finances and disclosures
- Price:$300,000
- Price per sq. ft.:$210.08
Features and amenities
- Amenities:Attic Access, Attic Stairway
Parking
- Parking description:Garage Door Opener
- Garage:Yes
- Garage spaces:2
New listings near 259 Jefferson Valley
- New
 $784,900Active3 beds 3 baths2,328 sq. ft.
14 Gettysburg, Coatesville, IN 46121
MLS# 22116008Listed by: F.C. TUCKER COMPANY - New
 $475,000Active3 beds 2 baths1,312 sq. ft.
8784 E Range Line Road, Coatesville, IN 46121
MLS# 22116982Listed by: DYER CREEK PROPERTY GROUP, LLC 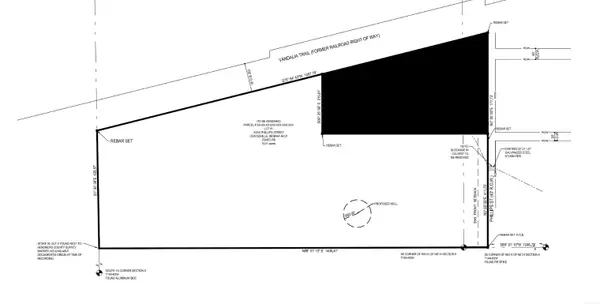 $387,735Active15.51 Acres
TBD Phillips Street, Coatesville, IN 46121
MLS# 22114632Listed by: MORAN REAL ESTATE GROUP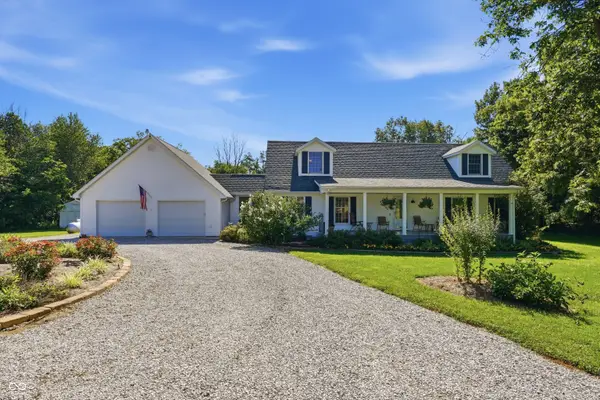 $445,000Pending3 beds 3 baths2,269 sq. ft.
8983 S County Rd 700 W, Coatesville, IN 46121
MLS# 22111812Listed by: CARPENTER, REALTORS $100,000Active0.86 Acres
4725 Milton Street, Coatesville, IN 46121
MLS# 22113700Listed by: JANKO REALTY GROUP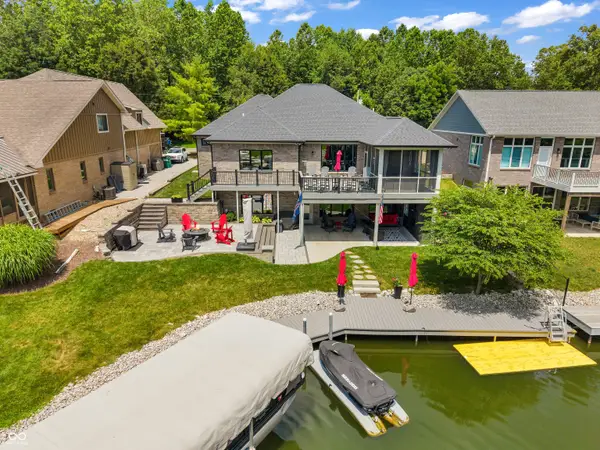 $1,175,000Active4 beds 3 baths3,534 sq. ft.
102 Gettysburg, Coatesville, IN 46121
MLS# 22112062Listed by: GREENE REALTY, LLC $235,000Active2 beds 1 baths2,072 sq. ft.
5357 W County Road 450 Road S, Coatesville, IN 46121
MLS# 22112430Listed by: PRITCHETT PROPERTY GROUP LLC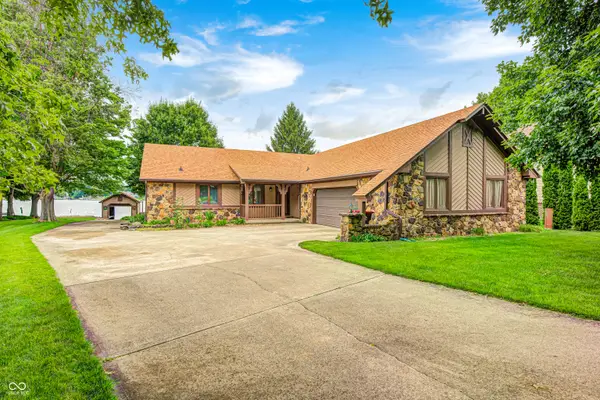 $935,000Active3 beds 3 baths1,734 sq. ft.
111 Gettysburg, Coatesville, IN 46121
MLS# 22111315Listed by: CARPENTER, REALTORS $425,000Active6 beds 2 baths3,517 sq. ft.
8 Mill Springs, Coatesville, IN 46121
MLS# 22111316Listed by: FISCHER REALTY, LLC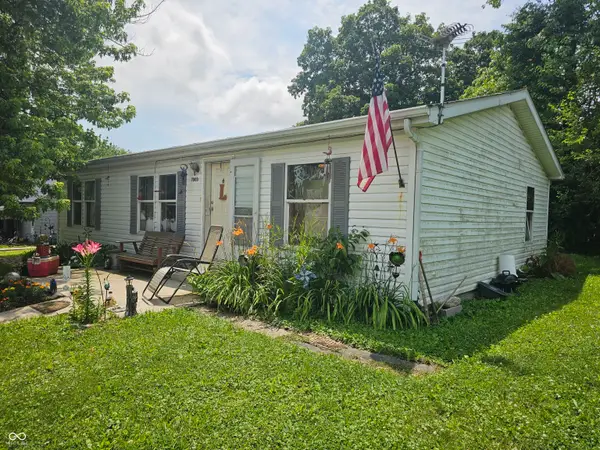 $185,000Active3 beds 2 baths1,040 sq. ft.
7903 Church, Coatesville, IN 46121
MLS# 22110510Listed by: VAUGHN REALTY GROUP


Protect your home and budget from life's surprises with an Assurant Home Warranty, backed by a partner that supports you through every step of homeownership. Explore Plans.
©2026 Century 21 Real Estate LLC. All rights reserved. CENTURY 21®, the CENTURY 21 Logo and C21® are service marks owned by Century 21 Real Estate LLC. Century 21 Real Estate LLC fully supports the principles of the Fair Housing Act and the Equal Opportunity Act. Each office is independently owned and operated. Listing information is deemed reliable but not guaranteed accurate.