
5298 Milton Street, Coatesville, IN 46121
Local realty services provided by:CENTURY 21 Circle
Listed by: cheryl sizemorecherylsizemoresells@gmail.com
Office: brick and ivy real estate
MLS#:202640450
Source:Indiana Regional MLS
Price summary
- Price:$80,000
- Price per sq. ft.:$26.84
About this home
H/B offers being processed by seller. Opportunity Awaits! Love the charm and character of an older home and aren't afraid to put in a little work? This could be the opportunity you've been waiting for! Full of character and potential, this charming home is ready for someone to bring it back to life and make it their own. Enjoy small-town living with plenty of room for the family and a spacious backyard. The main level features two bedrooms, a living room, formal dining room, and a kitchen with laundry area. Upstairs, the finished attic offers two additional rooms, providing plenty of flexible space for bedrooms, an office, playroom, or hobbies. The home currently has one generously sized bathroom. The basement houses the mechanicals, keeping them tucked away while leaving the rest of the home's storage areas more accessible. And don't forget the covered front porch-the perfect spot to settle into a rocking chair, relax, and enjoy the charm of small-town life. Bring your vision, your creativity, and a little TLC, and give this old charmer the love it deserves!Seller uses Service Link, if buyer wants to choose title company they will be responsible for all fees. No offers will be responded to until the home has been on the market for 10 days. You can submit anytime, just allow for response time. Home sold AS-IS....
Contact an agent
Home facts
- Year built:1930
- Subdivision & Development:None
- Listing ID #:202640450
- Added:24 day(s) ago
- Updated:October 25, 2026 at 08:16 AM
Rooms and interior
- Bedrooms:3
- Total bathrooms:1
- Full bathrooms:1
- Rooms Total:7
- Flooring:Carpet, Vinyl
- Dining Description:Main Level
- Kitchen Description:On Main Level
- Basement Description:Crawl, Partial Basement, Unfinished
- Living area:2,617 sq. ft.
Heating and cooling
- Cooling:Central Air
- Heating:Forced Air
Structure and exterior
- Roof:Asphalt
- Year built:1930
- Building area:2,617 sq. ft.
- Lot area:0.33 Acres
- Architectural Style:Craftsman, One and Half Story
- Construction Materials:Wood
- Levels:1 1/2 Stories
Schools
- High school:Cascade
- Middle school:Cascade
- Elementary school:Mill Creek East
Utilities
- Water:City
- Sewer:City
Finances and disclosures
- Price:$80,000
- Price per sq. ft.:$26.84
- Tax amount:$606
Features and amenities
- Amenities:Ceiling Fan(s)
Parking
- Parking description:Off Street Parking
New listings near 5298 Milton Street
- Coming Soon
 $1,150,000Coming Soon5 beds 4 baths2,927 sq. ft.
1318 S County Road 775 W, Coatesville, IN 46121
MLS# 22128650Listed by: @PROPERTIES - New
 $230,000Active2 beds 1 baths1,152 sq. ft.
8141 Walnut Street, Coatesville, IN 46121
MLS# 22133108Listed by: WRIGHT, REALTORS - New
 $749,900Active4 beds 4 baths2,712 sq. ft.
34 Gettysburg, Coatesville, IN 46121
MLS# 22132933Listed by: THE STEWART HOME GROUP - New
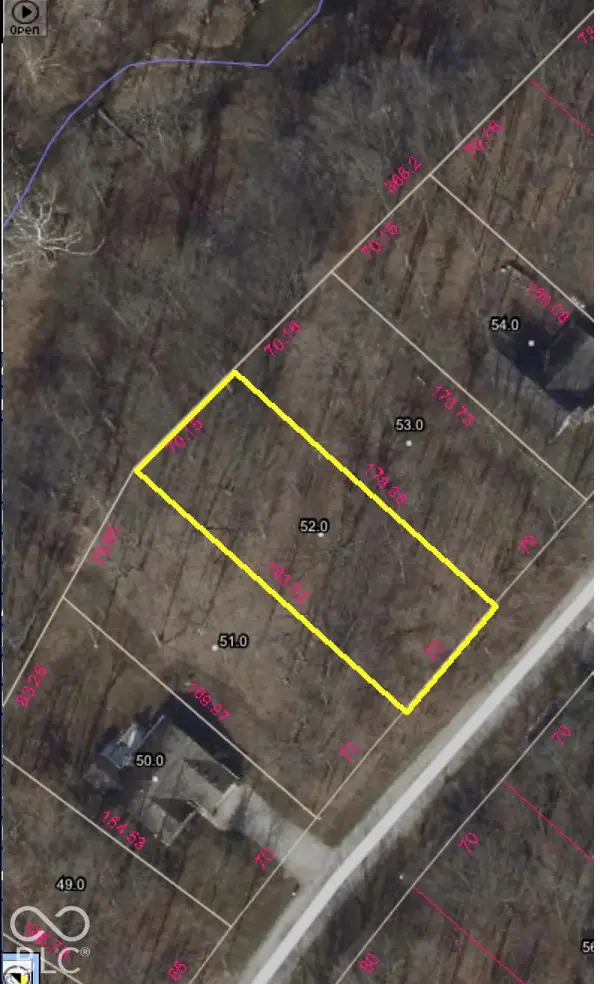 $50,000Active0.29 Acres
206 Victory Hill, Coatesville, IN 46121
MLS# 22132357Listed by: HARCOURT REAL ESTATE TEAM  $424,900Active2 beds 3 baths1,638 sq. ft.
269 Victory Hill, Coatesville, IN 46121
MLS# 22131040Listed by: GREENE REALTY, LLC $405,900Active4 beds 3 baths2,154 sq. ft.
609 Gettysburg, Coatesville, IN 46121
MLS# 22130665Listed by: WRIGHT, REALTORS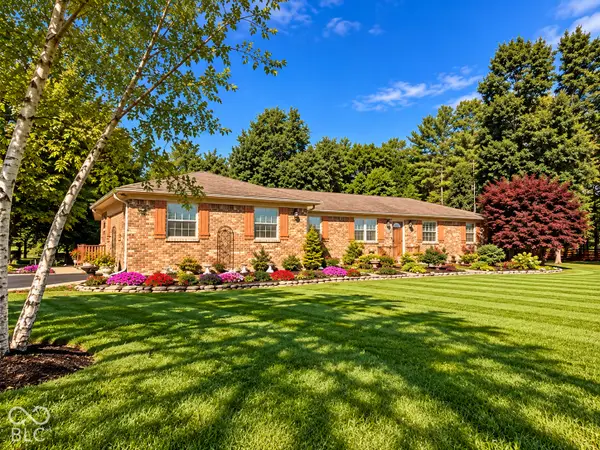 $650,000Active3 beds 2 baths1,804 sq. ft.
3680 S State Road 75, Coatesville, IN 46121
MLS# 22129652Listed by: HARCOURT REAL ESTATE TEAM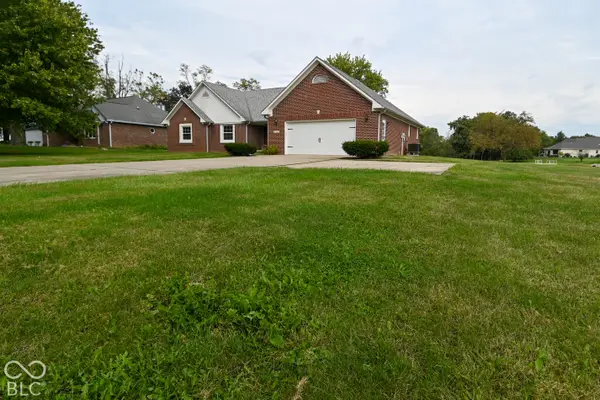 $350,000Active3 beds 2 baths1,793 sq. ft.
7920 Hadley Street, Coatesville, IN 46121
MLS# 22129360Listed by: EDGE REALTY GROUP, INC- Open Sun, 12 to 2pm
 $589,900Active4 beds 2 baths3,359 sq. ft.
540 Jefferson, Coatesville, IN 46121
MLS# 22128537Listed by: GREENE REALTY, LLC


Protect your home and budget from life's surprises with an Assurant Home Warranty, backed by a partner that supports you through every step of homeownership. Explore Plans.
©2026 Century 21 Real Estate LLC. All rights reserved. CENTURY 21®, the CENTURY 21 Logo and C21® are service marks owned by Century 21 Real Estate LLC. Century 21 Real Estate LLC fully supports the principles of the Fair Housing Act and the Equal Opportunity Act. Each office is independently owned and operated. Listing information is deemed reliable but not guaranteed accurate.