
5389 W County Road 300 S, Coatesville, IN 46121
Local realty services provided by:CENTURY 21 Scheetz
Listed by: chris harcourt
Office: harcourt real estate team
MLS#:22119057
Source:IN_MIBOR
Price summary
- Price:$449,000
- Price per sq. ft.:$185.54
About this home
Welcome to your own slice of country paradise! Nestled on 3.33 beautiful acres, this meticulously maintained 3-bedroom, 2.5-bath home offers the perfect combination of modern updates, timeless charm, and exceptional outdoor amenities. Step inside to discover gorgeous hardwood floors throughout and a beautifully remodeled kitchen featuring butcher block countertops, stainless steel appliances, two spacious pantries, and a formal dining room that's perfect for family gatherings or entertaining guests. The inviting living room was completely remodeled and includes a mini-split HVAC system for year-round comfort. The primary suite offers a luxurious retreat with a heated bathroom floor, high-speed fiber internet, a backup sump pump system, and a full basement with laundry, including the washer and dryer. Outside, the property truly shines. The impressive 30' x 40' insulated barn features concrete floors, 200-amp electrical service, 220V power, a camper hookup, and a covered porch, making it ideal for hobbies, storage, or a workshop. Spend your summers relaxing in the 30-foot saltwater pool or enjoying evenings around the firepit. The fenced backyard also includes raised garden beds, a playground, an Amish-built storage shed, and a fully equipped chicken coop (with the option for the laying hens to remain) creating the perfect hobby farm lifestyle. Additional peace of mind comes from numerous recent improvements, including a new water heater (2026), well pressure tank (2025), and septic service (2024). If you've been searching for a move-in-ready country property that offers privacy, functionality, and all the modern conveniences, this exceptional home is one you won't want to miss....
Contact an agent
Home facts
- Year built:1996
- Subdivision & Development:No Subdivision
- Listing ID #:22119057
- Added:1 day(s) ago
- Updated:August 09, 2026 at 02:45 AM
Rooms and interior
- Bedrooms:3
- Total bathrooms:3
- Full bathrooms:2
- Half bathrooms:1
- Dining Description:Dining Combo/Kitchen
- Kitchen Description:Dishwasher, Electric Oven, Microwave, Refrigerator
- Basement:Yes
- Basement Description:Basement, Finished Walls
- Living area:1,436 sq. ft.
Heating and cooling
- Cooling:Central Electric
- Heating:Forced Air
- Central air:Yes
Structure and exterior
- Year built:1996
- Building area:1,436 sq. ft.
- Lot area:3.33 Acres
- Architectural Style:Ranch
- Construction Materials:Brick
- Exterior Features:Barn Pole, Storage Shed
- Foundation Description:Block
Schools
- High school:Cascade Senior High School
- Middle school:Cascade Middle School
Finances and disclosures
- Price:$449,000
- Price per sq. ft.:$185.54
Features and amenities
- Appliances:Microwave, Refrigerator, Washer, Water Softener Owned
- Laundry features:Dryer, Washer
New listings near 5389 W County Road 300 S
- New
 $324,900Active3 beds 2 baths1,485 sq. ft.
23 Lincoln Hills, Coatesville, IN 46121
MLS# 22115922Listed by: RE/MAX CORNERSTONE - New
 $396,000Active4 beds 3 baths2,329 sq. ft.
264 Victory Hill, Coatesville, IN 46121
MLS# 22118250Listed by: WRIGHT, REALTORS - New
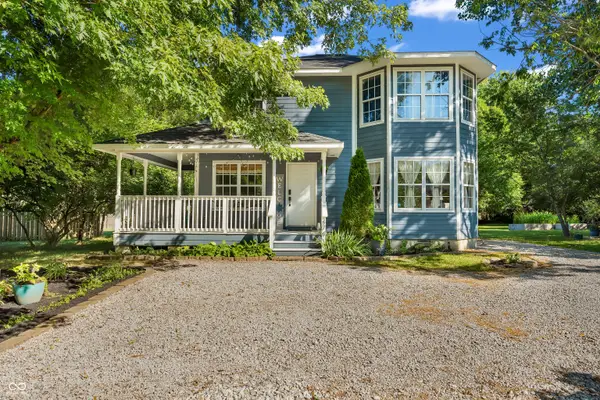 $369,900Active3 beds 3 baths1,614 sq. ft.
474 & 475 Gettysburg, Coatesville, IN 46121
MLS# 22117850Listed by: GREENE REALTY, LLC  $784,900Pending3 beds 3 baths2,328 sq. ft.
14 Gettysburg, Coatesville, IN 46121
MLS# 22116008Listed by: F.C. TUCKER COMPANY $475,000Active3 beds 2 baths1,312 sq. ft.
8784 E Range Line Road, Coatesville, IN 46121
MLS# 22116982Listed by: DYER CREEK PROPERTY GROUP, LLC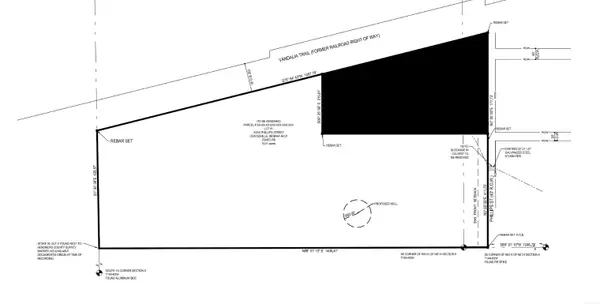 $387,735Active15.51 Acres
TBD Phillips Street, Coatesville, IN 46121
MLS# 22114632Listed by: MORAN REAL ESTATE GROUP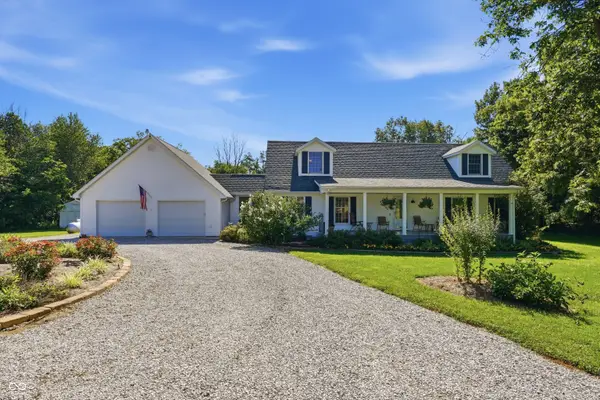 $445,000Pending3 beds 3 baths2,269 sq. ft.
8983 S County Rd 700 W, Coatesville, IN 46121
MLS# 22111812Listed by: CARPENTER, REALTORS $100,000Active0.86 Acres
4725 Milton Street, Coatesville, IN 46121
MLS# 22113700Listed by: JANKO REALTY GROUP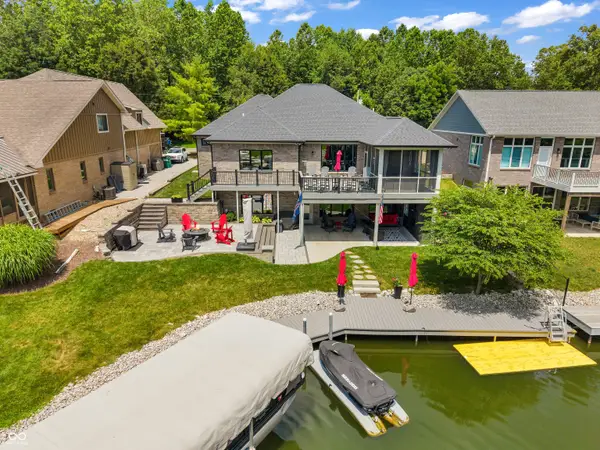 $1,175,000Pending4 beds 3 baths3,534 sq. ft.
102 Gettysburg, Coatesville, IN 46121
MLS# 22112062Listed by: GREENE REALTY, LLC


Protect your home and budget from life's surprises with an Assurant Home Warranty, backed by a partner that supports you through every step of homeownership. Explore Plans.
©2026 Century 21 Real Estate LLC. All rights reserved. CENTURY 21®, the CENTURY 21 Logo and C21® are service marks owned by Century 21 Real Estate LLC. Century 21 Real Estate LLC fully supports the principles of the Fair Housing Act and the Equal Opportunity Act. Each office is independently owned and operated. Listing information is deemed reliable but not guaranteed accurate.