
307 N Washington Street, Colfax, IN 46035
Local realty services provided by:CENTURY 21 Scheetz
Listed by:
 Leslie Valadez(765) 336 - 8542CENTURY 21 Scheetz
Office: century 21 scheetz
MLS#:202642388
Source:Indiana Regional MLS
Price summary
- Price:$187,000
- Price per sq. ft.:$197.05
About this home
Welcome Home! This property is located 30 minutes from Lebanon, Lafayette, and Frankfort! Only 5 minutes from state road 52. The primary bedroom features double closets. The dine in kitchen is equipped with a dishwasher and plenty of cabinet space. The two car garage is easily accessible through the private driveway. The backyard provides plenty of room to host your next cookout. There is a ready to go, fenced off, gardening area for those looking to create a mini homestead.
Contact an agent
Home facts
- Year built:1885
- Subdivision & Development:None
- Listing ID #:202642388
- Added:10 day(s) ago
- Updated:October 24, 2026 at 11:28 AM
Rooms and interior
- Bedrooms:2
- Total bathrooms:1
- Full bathrooms:1
- Rooms Total:4
- Kitchen Description:Dishwasher, On Main Level, Range-Gas, Refrigerator
- Basement Description:Crawl
- Living area:949 sq. ft.
Heating and cooling
- Cooling:Central Air
- Heating:Gas
Structure and exterior
- Year built:1885
- Building area:949 sq. ft.
- Lot area:0.33 Acres
- Architectural Style:One Story
- Construction Materials:Vinyl
- Levels:1 Story
Schools
- High school:Clinton Prairie
- Middle school:Clinton Prairie
- Elementary school:Clinton Prairie
Utilities
- Water:City
- Sewer:City
Finances and disclosures
- Price:$187,000
- Price per sq. ft.:$197.05
- Tax amount:$978
Features and amenities
- Laundry features:Dryer Hook Up Electric, Washer Hook-Up
Parking
- Parking description:Detached, Off Street Parking
- Garage spaces:2
New listings near 307 N Washington Street
 $299,900Pending3 beds 1 baths1,444 sq. ft.
8821 N Sugar Creek Avenue, Colfax, IN 46035
MLS# 22129189Listed by: F.C. TUCKER COMPANY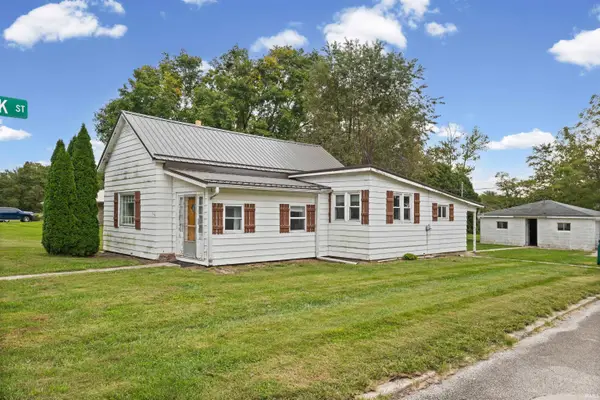 $175,000Active2 beds 1 baths894 sq. ft.
107 W Midway Street, Colfax, IN 46035
MLS# 202640734Listed by: F.C. TUCKER/SHOOK $550,000Pending4 beds 3 baths2,500 sq. ft.
10544 E 900 N, Colfax, IN 46035
MLS# 22119473Listed by: THE REAL ESTATE AGENCY $195,000Pending13 Acres
Lot 1 10544 E 900 North, Colfax, IN 46035
MLS# 202631966Listed by: THE REAL ESTATE AGENCY $15,000Active0.18 Acres
507 W Main Street, Colfax, IN 46035
MLS# 22118275Listed by: BATTS REAL ESTATE GROUP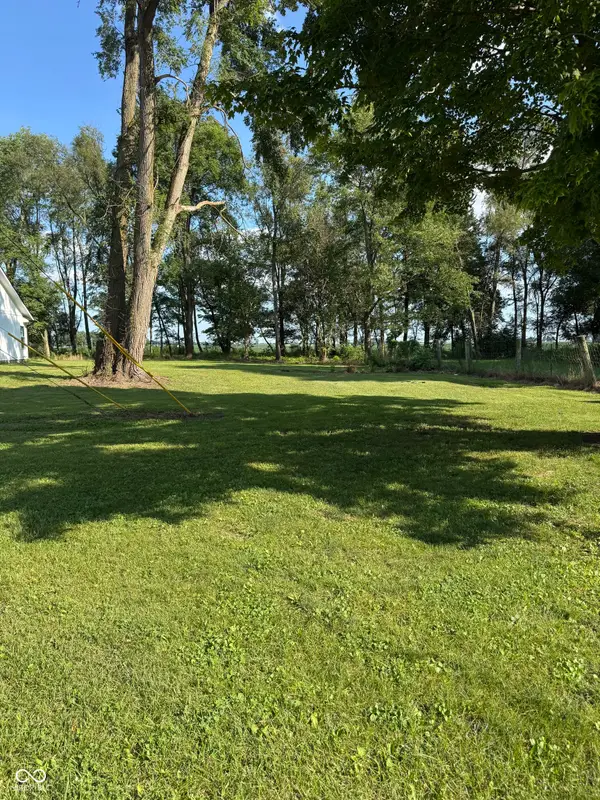 $15,000Active0.16 Acres
511 W Main Street, Colfax, IN 46035
MLS# 22118547Listed by: BATTS REAL ESTATE GROUP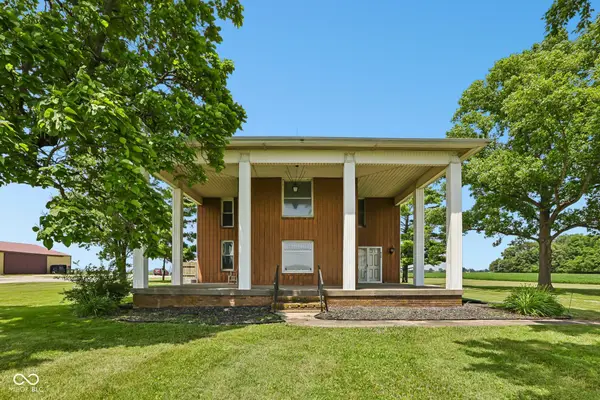 $624,900Active4 beds 2 baths2,584 sq. ft.
8172 E 1000 N, Colfax, IN 46035
MLS# 22112108Listed by: F.C. TUCKER COMPANY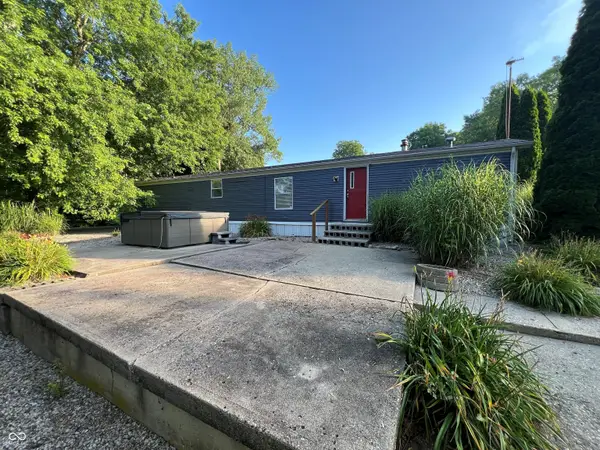 $649,900Active3 beds 3 baths1,440 sq. ft.
10751 E 750 N, Colfax, IN 46035
MLS# 22111926Listed by: BERKSHIRE HATHAWAY HOME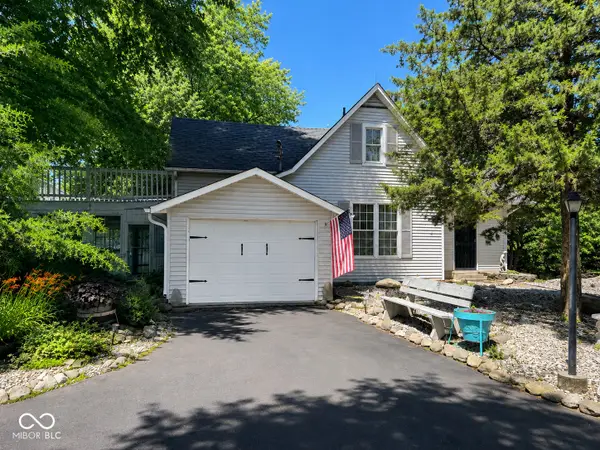 $499,000Active3 beds 2 baths2,696 sq. ft.
10141 W 900 N, Colfax, IN 46035
MLS# 22109147Listed by: KELLER WILLIAMS-MORRISON


Protect your home and budget from life's surprises with an Assurant Home Warranty, backed by a partner that supports you through every step of homeownership. Explore Plans.
©2026 Century 21 Real Estate LLC. All rights reserved. CENTURY 21®, the CENTURY 21 Logo and C21® are service marks owned by Century 21 Real Estate LLC. Century 21 Real Estate LLC fully supports the principles of the Fair Housing Act and the Equal Opportunity Act. Each office is independently owned and operated. Listing information is deemed reliable but not guaranteed accurate.