
223 W Longfellow Boulevard, Columbia City, IN 46725
Local realty services provided by:CENTURY 21 Circle
Listed by: stacie bellam-fillman, stacie bellam-fillmanOff: 260-248-8961
Office: orizon real estate, inc.
MLS#:202642526
Source:Indiana Regional MLS
Price summary
- Price:$389,900
- Price per sq. ft.:$205.1
- Monthly HOA dues:$4.83
About this home
Picture perfect 3-year-old home that’s better than new! Easy commute to Warsaw or Fort Wayne! From the moment you pull up, you’ll love the beautiful curb appeal, meticulous landscaping, and covered front porch. Inside the home features an inviting foyer with plenty of room for a bench, shoe cubby, and mudroom-style drop zone. From there you’ll love the bright & open layout. The kitchen features custom finishes such as quartz countertops, stylish black & white cabinets with gold hardware, and a spacious pantry. The kitchen opens directly into the dining area and large living room with plenty of space for a sectional. There is also a great flex space that is perfect for a home office, playroom, den, or formal dining room. Upstairs you’ll find all 4 bedrooms featuring Closet Concepts custom closets, and a conveniently located 2nd-floor laundry room. Out back, enjoy the nice-sized fenced-in yard and patio. The fence was just added in the spring of 2026! Unlike building new, so many of the extras are already completed—including the appliances, established yard and landscaping, window treatments, Kinetico water softener + reverse osmosis system, and fence. This home has so much to offer, be sure to check it out!...
Contact an agent
Home facts
- Year built:2023
- Subdivision & Development:Cambridge Crossing
- Listing ID #:202642526
- Added:9 day(s) ago
- Updated:October 23, 2026 at 04:49 AM
Rooms and interior
- Bedrooms:4
- Total bathrooms:3
- Full bathrooms:2
- Rooms Total:8
- Kitchen Description:Dishwasher, Microwave, On Main Level, Range-Gas, Range/Oven Hookup, Refrigerator
- Basement Description:Slab
- Living area:1,901 sq. ft.
Heating and cooling
- Cooling:Central Air
- Heating:Forced Air, Gas
Structure and exterior
- Year built:2023
- Building area:1,901 sq. ft.
- Lot area:0.2 Acres
- Lot Features:Level
- Architectural Style:Two Story
- Construction Materials:Brick, Vinyl
- Levels:2 Stories
Schools
- High school:Columbia City
- Middle school:Indian Springs
- Elementary school:Northern Heights
Utilities
- Water:City
- Sewer:City
Finances and disclosures
- Price:$389,900
- Price per sq. ft.:$205.1
- Tax amount:$3,207
Features and amenities
- Laundry features:Dryer Hook Up Gas/Electric, On Upper Level
- Amenities:Garage Door Opener
Parking
- Parking description:Attached, Off Street Parking
- Garage spaces:3
New listings near 223 W Longfellow Boulevard
- Coming Soon
 $375,000Coming Soon3 beds 2 baths1,447 sq. ft.
3250 E 300 N, Columbia City, IN 46725
MLS# 202643518Listed by: ORIZON REAL ESTATE, INC. - Coming Soon
 $795,000Coming Soon3 beds 4 baths4,258 sq. ft.
1375 W Sr 205, Columbia City, IN 46725
MLS# 202643235Listed by: ORIZON REAL ESTATE, INC. - New
 $334,900Active3 beds 3 baths2,031 sq. ft.
1686 E Brookside Trail, Columbia City, IN 46725
MLS# 202643732Listed by: THE LT GROUP REAL ESTATE - New
 $549,900Active3 beds 4 baths3,165 sq. ft.
2700 W State Road 14, Columbia City, IN 46725
MLS# 202643618Listed by: EXP REALTY, LLC - New
 $224,900Active3 beds 2 baths1,802 sq. ft.
308 N Walnut Street, Columbia City, IN 46725
MLS# 202643532Listed by: HEADWATERS REALTY ADVISORS LLC - New
 $214,900Active3 beds 1 baths1,716 sq. ft.
361 N Elm Street, Columbia City, IN 46725
MLS# 202643424Listed by: OUR HOUSE REAL ESTATE - Open Fri, 4 to 6pmNew
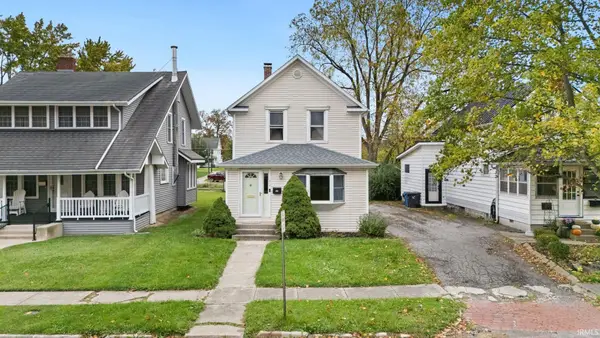 $235,000Active3 beds 2 baths1,886 sq. ft.
314 N Chauncey Street, Columbia City, IN 46725
MLS# 202643224Listed by: NORTH EASTERN GROUP REALTY - New
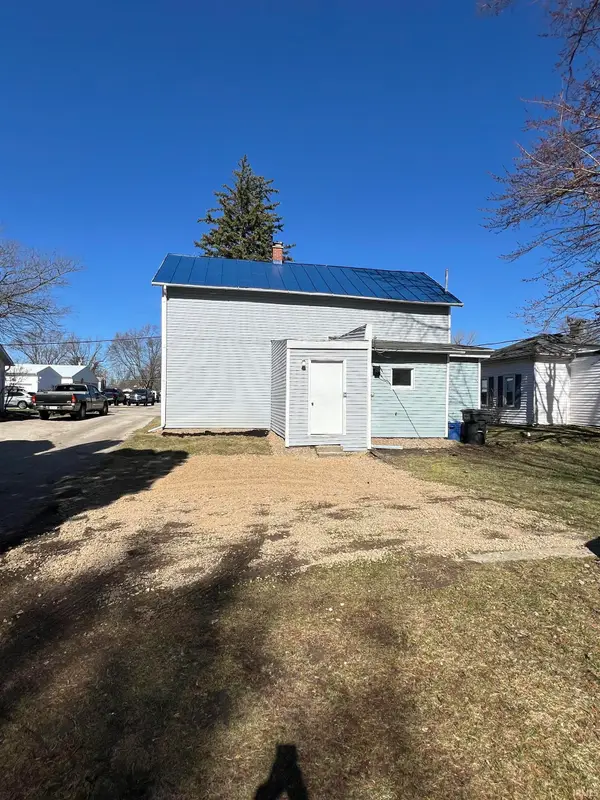 $142,000Active4 beds 1 baths1,700 sq. ft.
410 Chicago Street, Columbia City, IN 46725
MLS# 202643179Listed by: ADAMONIS REALTY, INC. 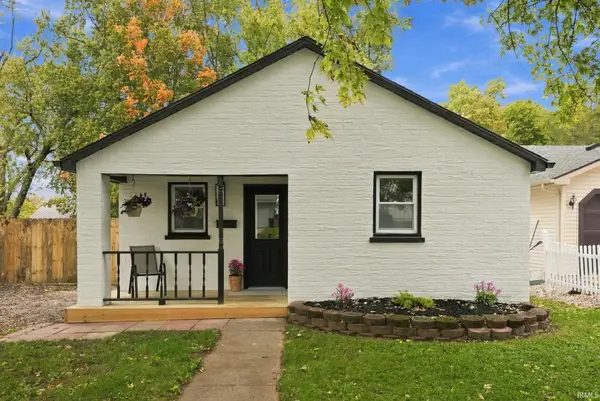 $199,900Pending3 beds 1 baths630 sq. ft.
205 Hanna Street, Columbia City, IN 46725
MLS# 202643162Listed by: KELLER WILLIAMS REALTY GROUP- New
 $325,000Active3 beds 2 baths1,116 sq. ft.
3628 W Lakeshore Drive #57, Columbia City, IN 46725
MLS# 202643149Listed by: NORTH EASTERN GROUP REALTY


Protect your home and budget from life's surprises with an Assurant Home Warranty, backed by a partner that supports you through every step of homeownership. Explore Plans.
©2026 Century 21 Real Estate LLC. All rights reserved. CENTURY 21®, the CENTURY 21 Logo and C21® are service marks owned by Century 21 Real Estate LLC. Century 21 Real Estate LLC fully supports the principles of the Fair Housing Act and the Equal Opportunity Act. Each office is independently owned and operated. Listing information is deemed reliable but not guaranteed accurate.