3003 E Butler Court, Columbia City, IN 46725
Local realty services provided by:CENTURY 21 Affiliated
Listed by: danielle genth, danielle genth
Office: minear real estate
MLS#:202631459
Source:Indiana Regional MLS
Price summary
- Price:$389,900
- Price per sq. ft.:$205.43
- Monthly HOA dues:$4.67
About this home
Construction is nearing completion on this spacious family home built by Ideal Builders. This Straden floorplan will feature 1898 square feet, 3 bedrooms, and 2.5 baths. Step into the home under the covered front porch and you'll be greeted by the large foyer with coat closet. From there you can proceed into the great room with ceiling fan and triple Andersen windows. The great room, dining area, and kitchen are all open concept creating a huge open space with easy viewing from one room to another. The kitchen includes upgraded Maple cabinetry with angled upper corner cabinet, quartz countertops, Elkay quartz undermount kitchen sink, large center island overlooking the great room, stainless steel dishwasher and mounted microwave, pendant lighting over island, electric and gas hook-up for stove, and matte black pulldown kitchen faucet. Large walk-in pantry with 16" deep shelves. Not far from the kitchen is a half bath with cultured marble vanity top and pocket door to laundry room. Laundry room includes 36" Maple cabinet with hanging rod and gas and electric hook-up for dryer. Great size dining room with bay windows and Andersen door that steps out onto the 10x15 concrete patio. Primary bedroom has its own hall with linen closet for entry and includes a ceiling fan. Pocket door opens to private full bath with 5' walk-in shower, kitchen height cultured marble vanity top, and upgraded matte black bath fixtures. Access the huge 7'x11' walk-in closet from the primary bath. Bedrooms 2 and 3 are accessed by a second hallway with linen closet and are both great in size. Second full bath conveniently located between bedrooms 2 and 3 and has tub/shower combination, kitchen height cultured marble vanity top, and upgraded matte black bath fixtures. Some additional upgrades throughout the home include rounded drywall corners, interior and exterior lighting, locking vinyl plank in great room in lieu of carpet, extra wide flat trim with quarter round, exterior finishes, and wireless keypad entry for garage. Attached 3-car garage with 3rd bay garage door opener included. Pull-down staircase to attic with 3 sheets of attic flooring. When weather permits, this home will include a landscaping package (rough and final grading, seeding, 3 CY mulch bed(s), 10 shurbs (or hosta substitutes), and 2- 1 3/4" diameter trees). Estimated completion 09/18/26....
Contact an agent
Home facts
- Year built:2026
- Subdivision & Development:Lincoln Pointe
- Listing ID #:202631459
- Added:45 day(s) ago
- Updated:September 18, 2026 at 03:23 PM
Rooms and interior
- Bedrooms:3
- Total bathrooms:3
- Full bathrooms:2
- Rooms Total:7
- Flooring:Carpet, Vinyl
- Dining Description:Main Level
- Kitchen Description:Breakfast Bar, Dishwasher, Kitchen Island, Microwave, On Main Level, Range/Oven Hookup
- Basement Description:Slab
- Living area:1,898 sq. ft.
Heating and cooling
- Cooling:Central Air
- Heating:Forced Air
Structure and exterior
- Roof:Asphalt, Shingle
- Year built:2026
- Building area:1,898 sq. ft.
- Lot area:0.39 Acres
- Lot Features:Cul-De-Sac, Slope
- Architectural Style:One Story, Ranch
- Construction Materials:Stone, Vinyl
- Exterior Features:Landscaped, Patio Open, Porch Covered
- Levels:1 Story
Schools
- High school:Columbia City
- Middle school:Indian Springs
- Elementary school:Coesse
Utilities
- Water:City
- Sewer:City
Finances and disclosures
- Price:$389,900
- Price per sq. ft.:$205.43
- Tax amount:$36
Features and amenities
- Laundry features:Dryer Hook Up Gas/Electric
- Amenities:Attic Pull Down Stairs, Attic Storage, Ceiling Fan(s), Closet(s) Walk-in, Countertops-Solid Surf, Countertops-Stone, Custom Cabinetry, Detector-Smoke, Garage Door Opener, Home Warranty Included, Pocket Doors, Sidewalks
Parking
- Parking description:Attached, Concrete Driveway, Off Street Parking
- Garage spaces:3
New listings near 3003 E Butler Court
- New

 $267,000Active3 beds 1 baths1,176 sq. ft.
699 S 600 E, Columbia City, IN 46725
MLS# 202638637Listed by: CENTURY 21 BRADLEY REALTY, INC - New
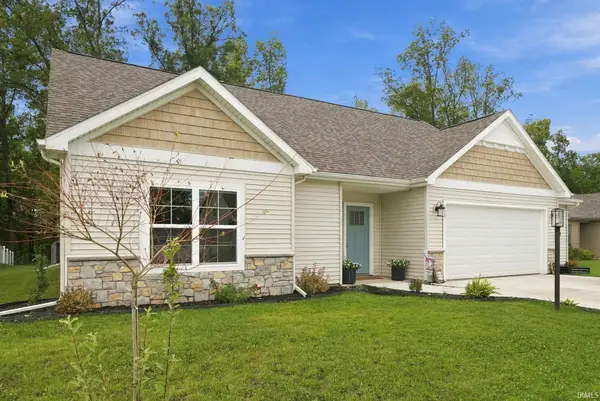 $322,500Active3 beds 2 baths1,814 sq. ft.
558 S Valley Drive, Columbia City, IN 46725
MLS# 202638611Listed by: NORTH EASTERN GROUP REALTY - New
 $79,900Active2.5 Acres
0 S 500 E Road, Columbia City, IN 46725
MLS# 202638565Listed by: ORIZON REAL ESTATE, INC. - New
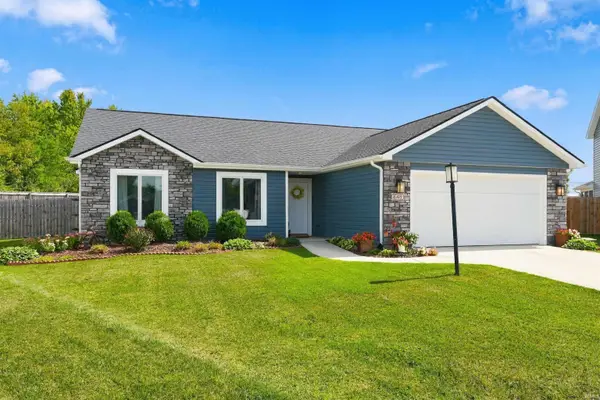 $280,000Active3 beds 2 baths1,285 sq. ft.
648 N Long Ridge Road, Columbia City, IN 46725
MLS# 202638414Listed by: MIKE THOMAS ASSOC., INC - New
 $249,900Active4 beds 3 baths1,763 sq. ft.
314 S Line Street, Columbia City, IN 46725
MLS# 202638042Listed by: TREE CITY REALTY - New
 $310,000Active4 beds 2 baths1,452 sq. ft.
1846 E Paige Road, Columbia City, IN 46725
MLS# 202638012Listed by: THE LT GROUP REAL ESTATE  $219,900Pending3 beds 2 baths1,200 sq. ft.
3150 E Meadowood Lane, Columbia City, IN 46725
MLS# 202637969Listed by: NORTH EASTERN GROUP REALTY $89,900Pending0.15 Acres
E Maple Street, Columbia City, IN 46725
MLS# 202637714Listed by: COLDWELL BANKER REAL ESTATE GR $364,900Pending3 beds 2 baths1,612 sq. ft.
251 W Longfellow Boulevard, Columbia City, IN 46725
MLS# 202637551Listed by: CENTURY 21 BRADLEY REALTY, INC- New
 $365,000Active3 beds 4 baths2,654 sq. ft.
5265 E 300 S, Columbia City, IN 46725
MLS# 202637405Listed by: CONTINENTAL REAL ESTATE GROUP


Protect your home and budget from life's surprises with an Assurant Home Warranty, backed by a partner that supports you through every step of homeownership. Explore Plans.
©2026 Century 21 Real Estate LLC. All rights reserved. CENTURY 21®, the CENTURY 21 Logo and C21® are service marks owned by Century 21 Real Estate LLC. Century 21 Real Estate LLC fully supports the principles of the Fair Housing Act and the Equal Opportunity Act. Each office is independently owned and operated. Listing information is deemed reliable but not guaranteed accurate.