301 S 400 W., Columbia City, IN 46725
Local realty services provided by:CENTURY 21 Bradley Realty, Inc.
Listed by: jennifer duff, jennifer duffjduff@kw.com
Office: keller williams realty group
MLS#:202630522
Source:Indiana Regional MLS
Price summary
- Price:$430,000
- Price per sq. ft.:$140.71
About this home
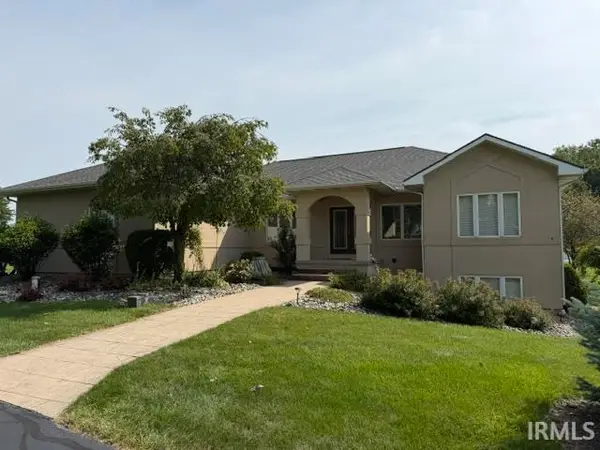
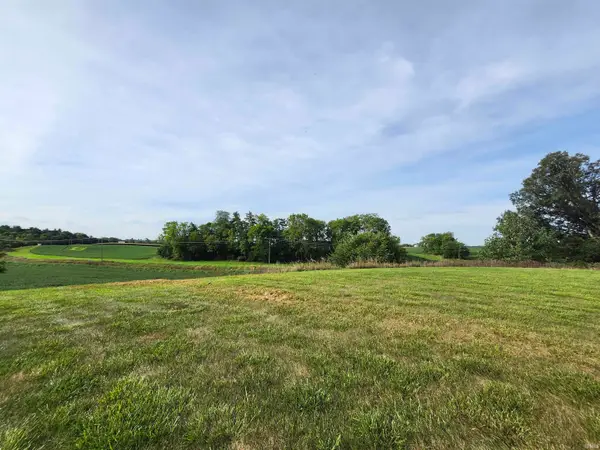
Welcome to your own slice of country paradise! Nestled on 2 scenic acres with beautiful rural views, this spacious 3-bedroom, 3.5 bathroom home offers approximately 3,000 square feet of thoughtfully designed living space that’s perfect for everyday living and entertaining. Step inside to an inviting open-concept floor plan highlighted by vaulted ceilings and an abundance of natural light. The main-floor primary suite features an elegant tiered ceiling, a generous walk-in closet, and a private ensuite complete with a jetted soaking tub and walk-in shower. You’ll also appreciate the convenience of a main-floor laundry room with a utility sink.The finished walkout basement provides exceptional additional living space with a full second kitchen, dining space, and spacious living room all centered around a cozy gas log fireplace. Movie nights will never be the same in the soundproof theater room, recently updated with new paint and carpet. A second washer hookup in the basement adds even more convenience, making the lower level ideal for guests, multi-generational living, or entertaining. Outside, the amenities continue. Relax by the 3-year-old above-ground pool, featuring a 1-year-old filter, sand, and baffles, or enjoy hobbies and projects in the impressive 20’ x 30’ insulated and heated pole barn with a concrete floor and an exterior RV hookup. The attached 2-car garage offers plenty of additional storage space, and the home is wired for surround sound both inside and outside, creating the perfect atmosphere for living and entertaining. For added peace of mind, the home features a brand-new metal roof installed July 28, 2026. If you’ve been searching for a move-in-ready home with generous living space, modern conveniences, outstanding recreational amenities, and spectacular country views, this exceptional property is one you won’t want to miss!...
Contact an agent
Home facts
- Year built:1998
- Subdivision & Development:None
- Listing ID #:202630522
- Added:49 day(s) ago
- Updated:September 16, 2026 at 08:03 AM
Rooms and interior
- Bedrooms:3
- Total bathrooms:4
- Full bathrooms:3
- Rooms Total:6
- Flooring:Carpet
- Dining Description:Main Level
- Kitchen Description:Dishwasher, Microwave, On Main Level, Range-Electric, Range/Oven Hookup, Refrigerator
- Basement Description:Finished, Full Basement, Walk-Out Basement
- Living area:2,956 sq. ft.
Heating and cooling
- Cooling:Central Air
- Heating:Forced Air, Propane
Structure and exterior
- Roof:Metal
- Year built:1998
- Building area:2,956 sq. ft.
- Lot area:2 Acres
- Lot Features:Level
- Architectural Style:One and Half Story
- Construction Materials:Vinyl
- Exterior Features:Deck Open, Porch Covered
- Levels:1 1/2 Stories
Schools
- High school:Columbia City
- Middle school:Indian Springs
- Elementary school:Little Turtle
Utilities
- Water:Well
- Sewer:Septic
Finances and disclosures
- Price:$430,000
- Price per sq. ft.:$140.71
- Tax amount:$2,141
Features and amenities
- Laundry features:Dryer Hook Up Electric, Main Floor Laundry
- Amenities:Ceiling Fan(s), Ceilings-Vaulted, Closet(s) Walk-in
- Pool features:Above Ground
Parking
- Parking description:Attached, Gravel Driveway
- Garage spaces:2
New listings near 301 S 400 W.
- Coming Soon
 $700,000Coming Soon5 beds 4 baths4,602 sq. ft.
8065 S Westfield Trail, Columbia City, IN 46725
MLS# 202637080Listed by: KRUECKEBERG AUCTION AND REALTY - New
 $249,900Active4 beds 3 baths1,763 sq. ft.
314 S Line Street, Columbia City, IN 46725
MLS# 202638042Listed by: TREE CITY REALTY - New
 $310,000Active4 beds 2 baths1,452 sq. ft.
1846 E Paige Road, Columbia City, IN 46725
MLS# 202638012Listed by: THE LT GROUP REAL ESTATE - New
 $219,900Active3 beds 2 baths1,200 sq. ft.
3150 E Meadowood Lane, Columbia City, IN 46725
MLS# 202637969Listed by: NORTH EASTERN GROUP REALTY - New
 $89,900Active0.15 Acres
E Maple Street, Columbia City, IN 46725
MLS# 202637714Listed by: COLDWELL BANKER REAL ESTATE GR 
 $364,900Pending3 beds 2 baths1,612 sq. ft.
251 W Longfellow Boulevard, Columbia City, IN 46725
MLS# 202637551Listed by: CENTURY 21 BRADLEY REALTY, INC- New
 $365,000Active3 beds 4 baths2,654 sq. ft.
5265 E 300 S, Columbia City, IN 46725
MLS# 202637405Listed by: CONTINENTAL REAL ESTATE GROUP - New
 $209,000Active2 beds 2 baths1,288 sq. ft.
11 Barbara Drive, Columbia City, IN 46725
MLS# 202637332Listed by: COLDWELL BANKER REAL ESTATE GROUP - New
 $217,000Active3 beds 2 baths1,704 sq. ft.
345 N Chauncey Street, Columbia City, IN 46725
MLS# 202637267Listed by: DREAM TEAM AGENTS, LLC - New
 $47,900Active0.37 Acres
362 W Orchid Court, Columbia City, IN 46725
MLS# 202637003Listed by: ORIZON REAL ESTATE, INC.


Protect your home and budget from life's surprises with an Assurant Home Warranty, backed by a partner that supports you through every step of homeownership. Explore Plans.
©2026 Century 21 Real Estate LLC. All rights reserved. CENTURY 21®, the CENTURY 21 Logo and C21® are service marks owned by Century 21 Real Estate LLC. Century 21 Real Estate LLC fully supports the principles of the Fair Housing Act and the Equal Opportunity Act. Each office is independently owned and operated. Listing information is deemed reliable but not guaranteed accurate.