308 N Walnut Street, Columbia City, IN 46725
Local realty services provided by:CENTURY 21 Bradley Realty, Inc.
308 N Walnut Street,Columbia City, IN 46725
$95,000
- 3 Beds
- 2 Baths
- - sq. ft.
- Single family
- Sold
Listed by: jason strole, jason stroleOff: 260-432-0531
Office: coldwell banker real estate gr
MLS#:202630135
Source:Indiana Regional MLS
Sorry, we are unable to map this address
Price summary
- Price:$95,000
About this home
Opportunity knocks at 308 N Walnut Street! Set on a generous lot in a desirable Columbia City neighborhood just a quick walk to downtown events and recreation, this property is a fantastic canvas for the right buyer ready to bring their vision to life. While the home needs some TLC, its location makes it a compelling project to make it your own. The standout feature is the impressive, detached garage/pole barn — ideal for hobbyists, contractors, car enthusiasts, or anyone needing serious storage and workshop space. Coffee shops, restaurants and shopping is all is quick drive or walking distance away! Whether you're a buyer looking to build sweat equity, an investor seeking your next project, or someone who simply needs room to spread out, this property offers the space and potential to make it happen. This home will be sold As-Is. Don't miss your chance to put your stamp on a home in one of Columbia City's sought-after pockets.
Contact an agent
Home facts
- Year built:1894
- Subdivision & Development:None
- Listing ID #:202630135
- Added:47 day(s) ago
- Updated:September 12, 2026 at 07:00 AM
Rooms and interior
- Bedrooms:3
- Total bathrooms:2
- Full bathrooms:2
- Rooms Total:7
- Flooring:Carpet, Laminate, Vinyl
- Dining Description:Main Level
- Kitchen Description:On Main Level, Oven-Electric, Range/Oven Hookup, Refrigerator
- Basement Description:Crawl, Partial Basement
Heating and cooling
- Cooling:Window
- Heating:Forced Air, Gas
Structure and exterior
- Roof:Shingle
- Year built:1894
- Lot Features:Level
- Architectural Style:One and Half Story
- Construction Materials:Vinyl
- Levels:1 1/2 Stories
Schools
- High school:Columbia City
- Middle school:Indian Springs
- Elementary school:Coesse
Utilities
- Water:City
- Sewer:City
Finances and disclosures
- Price:$95,000
- Tax amount:$1,106
Features and amenities
- Laundry features:Dryer Hook Up Electric, Washer Hook-Up
- Amenities:Ceiling Fan(s), Countertops-Laminate, Detector-Smoke, Garage Utilities, Sump Pump
Parking
- Parking description:Detached, Gravel Driveway, Off Street Parking
- Garage spaces:2
New listings near 308 N Walnut Street
- Coming Soon
 $700,000Coming Soon5 beds 4 baths4,602 sq. ft.
8065 S Westfield Trail, Columbia City, IN 46725
MLS# 202637080Listed by: KRUECKEBERG AUCTION AND REALTY - New
 $89,900Active0.15 Acres
E Maple Street, Columbia City, IN 46725
MLS# 202637714Listed by: COLDWELL BANKER REAL ESTATE GR - New

 $364,900Active3 beds 2 baths1,612 sq. ft.
251 W Longfellow Boulevard, Columbia City, IN 46725
MLS# 202637551Listed by: CENTURY 21 BRADLEY REALTY, INC - New
 $365,000Active3 beds 4 baths2,654 sq. ft.
5265 E 300 S, Columbia City, IN 46725
MLS# 202637405Listed by: CONTINENTAL REAL ESTATE GROUP - New
 $209,000Active2 beds 2 baths1,288 sq. ft.
11 Barbara Drive, Columbia City, IN 46725
MLS# 202637332Listed by: COLDWELL BANKER REAL ESTATE GROUP - New
 $217,000Active3 beds 2 baths1,704 sq. ft.
345 N Chauncey Street, Columbia City, IN 46725
MLS# 202637267Listed by: DREAM TEAM AGENTS, LLC - New
 $47,900Active0.37 Acres
362 W Orchid Court, Columbia City, IN 46725
MLS# 202637003Listed by: ORIZON REAL ESTATE, INC. - Open Sun, 1 to 3pmNew
 $549,900Active4 beds 3 baths2,910 sq. ft.
328 S Wolf Road, Columbia City, IN 46725
MLS# 202636898Listed by: COLDWELL BANKER REAL ESTATE GR - Open Sat, 10am to 2pmNew
 $476,700Active3 beds 3 baths1,985 sq. ft.
2925 W Buckles Road, Columbia City, IN 46725
MLS# 202636832Listed by: EXP REALTY, LLC - New
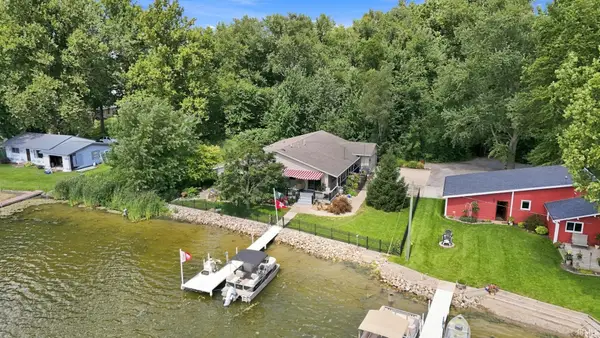 $649,999Active2 beds 2 baths2,546 sq. ft.
4951 S Channel Lane - 57, Columbia City, IN 46725
MLS# 202636658Listed by: KELLER WILLIAMS REALTY GROUP


Protect your home and budget from life's surprises with an Assurant Home Warranty, backed by a partner that supports you through every step of homeownership. Explore Plans.
©2026 Century 21 Real Estate LLC. All rights reserved. CENTURY 21®, the CENTURY 21 Logo and C21® are service marks owned by Century 21 Real Estate LLC. Century 21 Real Estate LLC fully supports the principles of the Fair Housing Act and the Equal Opportunity Act. Each office is independently owned and operated. Listing information is deemed reliable but not guaranteed accurate.